3853 Rising Star Ln, Park City, UT 84060
- $9,995,000
- 6
- BD
- 9
- BA
- 12,063
- SqFt










- List Price
- $9,995,000
- Status
- ACTIVE
- MLS#
- 2153779
- Days on Market
- 89
- Year Built
- 1999
- Bedrooms
- 6
- Bathrooms
- 9
- 1/2 Baths
- 1
- 3/4 Baths
- 1
- Square Feet
- 12,063
- Parcel Number
- MSTE-7
- Acres
- 16.59
- Terms
- Cash, Conventional
- County
- Summit
- Region
- Park City; Deer Valley
- Subdivision
- Morning Star Estates
Property Description
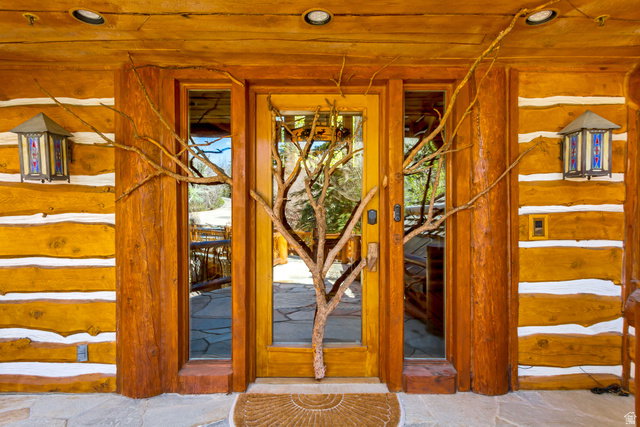
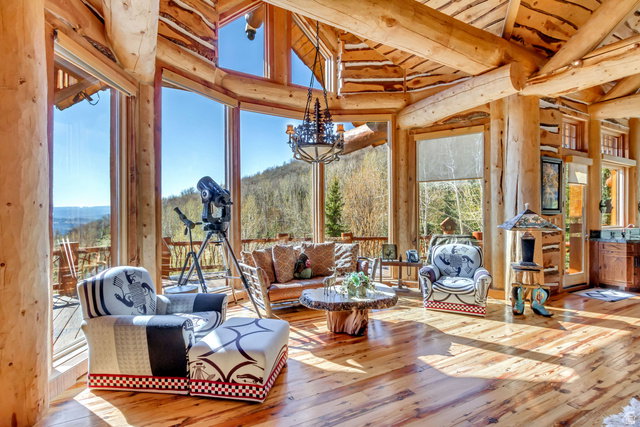
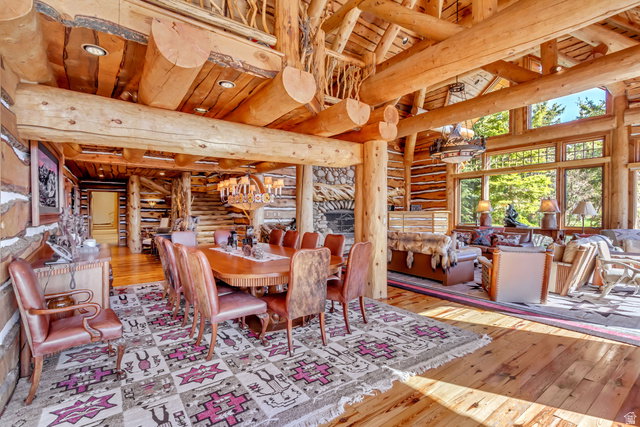
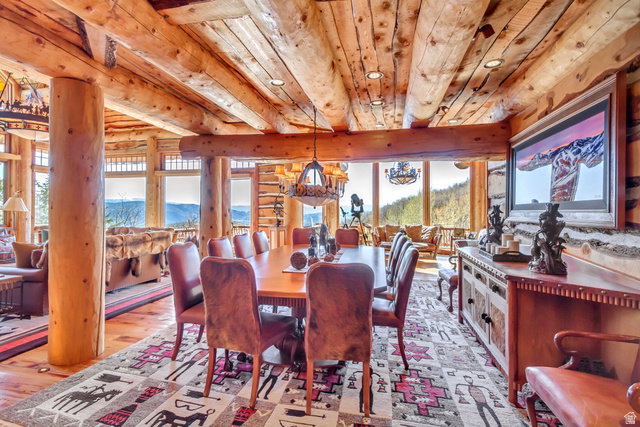
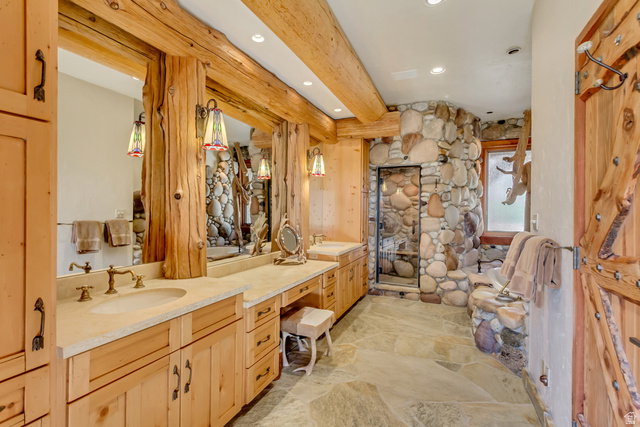
Priced for quick sale and at small fraction of replacement cost! This is your own private resort for cross-country skiing, snowshoeing, hiking, and more. Designed by renowned architect Fred Babcock, this masterpiece sits on over 16 acres surrounded by awe-inspiring water & mountain views, and wide-open spaces. Enjoy the ultimate privacy yet under 10 minutes to skiing at Deer Valley and Park City Mountain Resorts and Historic Main Street for exclusive shopping and fine dining. This home was built to entertain, featuring a gourmet kitchen, multiple entertaining areas, executive office, wine cellar, 6 luxurious suites including bunk room, wood & gas-burning fireplaces, and multi-level outdoor living spaces. Hike, bike, ski and snowshoe from the property and end the day in your indoor hot tub and sauna or outdoor swim hot tub. Every detail is unique and hand-made, featuring renowned works of art, including carved log details, one-of-a-kind lighting fixtures, sculptures, and custom carved cabinetwork, many by acclaimed western artist Peter Fillerup. Adjacent to and privacy from hundreds of acres of undeveloped open space, watch moose, elk, deer, and other wildlife meander while overlooking thousands of acres of the Uintas. Turn-key availability. Has extensive unique and high-value furnishings and art, valued in the millions of dollars. Selected contents and price is to be negotiated with the Seller.
/u.realgeeks.media/utahrealtygroup/scot-rozier-equity-questions.png)
Additional Information
- Taxes
- $28,203
- Hoa Fee
- $3,500
- HOA Amenities
- Biking Trails, Clubhouse, Hiking Trails, Horse Trails, Maintenance, Pets Permitted, Picnic Area, Pool, Snow Removal, Tennis Court(s)
- Exterior Features
- Balcony, Deck; Covered, Double Pane Windows, Entry (Foyer), Horse Property, Lighting, Patio: Covered, Secured Building, Secured Parking, Storm Doors, Storm Windows, Walkout, Patio: Open
- Interior Features
- Alarm: Fire, Alarm: Security, Bar: Dry, Bath: Primary, Bath: Sep. Tub/Shower, Closet: Walk-In, Den/Office, Disposal, Floor Drains, Great Room, Intercom, Jetted Tub, Kitchen: Updated, Oven: Double, Oven: Gas, Range: Gas, Range/Oven: Built-In, Vaulted Ceilings, Instantaneous Hot Water, Low VOC Finishes
- Basement
- Full, Walk-Out Access
- Floor
- Carpet, Hardwood, Stone, Tile
- Garage Spaces
- 3
- Heating
- Gas: Radiant, Hot Water, Hydronic, Wall Furnace, Wood, >= 95% efficiency, Radiant Floor
- Pool Features
- Gunite, In Ground, With Spa
- Roof
- Composition, Pitched, Tile
- School District
- Park City
- Elementary School
- McPolin
- Middle School
- Treasure Mt
- High School
- Park City
- Style
- Tri/Multi-Level
- Fireplaces
- 4
- Living Area
- 12,063
Mortgage Calculator
Listing courtesy of Jupidoor LLC.
Information deemed reliable but not guaranteed accurate. Buyer to verify all information. Terms of UseThe multiple listing information is provided by Wasatch Front Regional Multiple Listing Service, Inc. from a copyrighted compilation of listings. The compilation of listings and each individual listing are © 2026 Wasatch Front Regional Multiple Listing Service, Inc., All Rights Reserved.The information provided is for consumers' personal, non-commercial use and may not be used for any purpose other than to identify prospective properties consumers may be interested in purchasing.