941 E 1000 N, American Fork, UT 84003
- $1,390,000
- 5
- BD
- 4
- BA
- 5,030
- SqFt






- List Price
- $1,390,000
- Status
- ACTIVE
- MLS#
- 2153983
- Days on Market
- 179
- Price Change
- ▼ $5,000 1785645694
- Year Built
- 2017
- Bedrooms
- 5
- Bathrooms
- 4
- 1/2 Baths
- 1
- Square Feet
- 5,030
- Parcel Number
- 34-611-0001
- Acres
- 0.24
- Terms
- Cash, Conventional, VA Loan
- County
- Utah
- Region
- Am Fork; Hlnd; Lehi; Saratog.
- Subdivision
- Autumn Crest Phase 1
Property Description
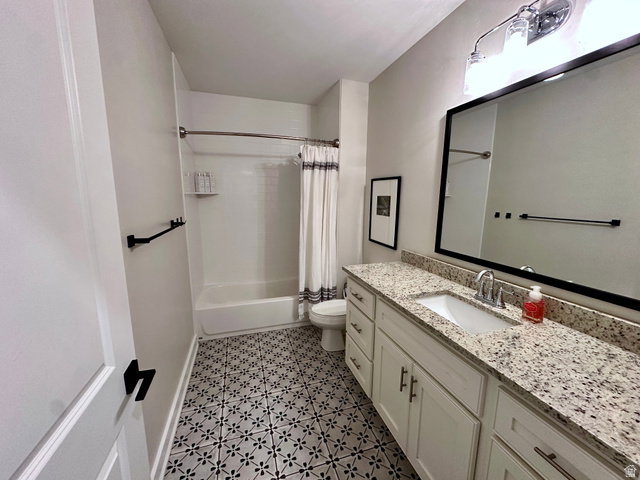
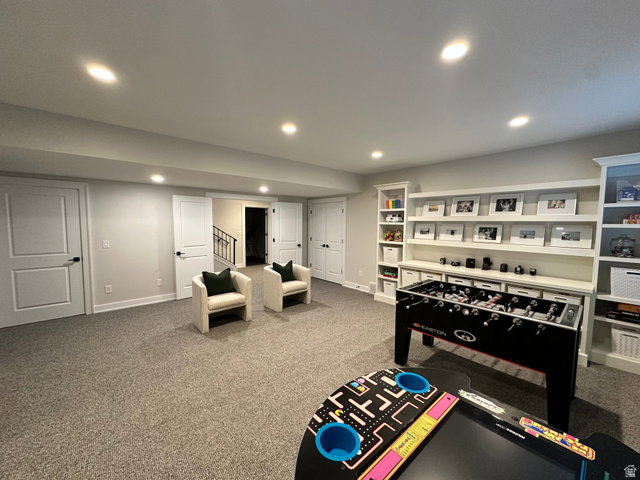
Price decreased and OPEN HOUSE Friday 8/7 from 3-5, Saturday 8/8 2-4 pm! This custom-built home is designed for exceptional indoor and outdoor entertaining. Featuring 9' ceilings on the main and basement levels with vaulted accents, this home showcases hardwood flooring, tile, and new carpet (2024) throughout. The spacious main-level primary suite offers a tray ceiling, ceiling fan, and electronic blackout blinds in the bedroom, bathroom, and walk-in closet, complete with custom shelving and built-in drawers. The gourmet kitchen is the heart of the home, boasting beautiful cabinetry, an oversized island with seating for four, a generous dining area, and an expansive walk-in pantry. A dedicated office/den includes built-in storage and bench seating, while the inviting living room features vaulted ceilings, a gas fireplace, and custom built-ins. The fully finished basement includes two bedrooms with walk-in closets, a full bath, workout/yoga room, theater room, abundant storage, and a large game/family room with sink, countertops, and built-in cabinetry. Upstairs offers two additional bedrooms, a full bath, and a versatile loft with built-in shelving and bench. Step outside to a backyard oasis with paver patio, oversized pergola, built-in BBQ and refrigerator, stone prep/serving area, gas fireplace, fire pit with built-in seating, and hot tub-perfect for year-round entertaining. Backyard has a large permanent chicken coop/run with power that is tucked away, out of view from inside the house and the backyard entertaining area (could also be used as a bunny hutch). The finished 4-car garage includes epoxy flooring, overhead storage racks, cabinetry, workbench, and 50-amp/240V EV charging. Two HVAC systems with Ecobee thermostats, water softener, and whole-home humidifier installed on main floor furnace. Exterior repainted 2024, pergola refinished and sealed 2025. Square footage figures are provided as a courtesy estimate only and were obtained from tax records. Buyer is advised to obtain an independent measurement.
/u.realgeeks.media/utahrealtygroup/scot-rozier-equity-questions.png)
Additional Information
- Taxes
- $4,963
- Hoa Fee
- $30
- Exterior Features
- Double Pane Windows, Entry (Foyer), Lighting, Porch: Open, Patio: Open
- Interior Features
- Bath: Primary, Bath: Sep. Tub/Shower, Closet: Walk-In, Den/Office, Disposal, French Doors, Gas Log, Oven: Gas, Range: Gas, Range/Oven: Free Stdng., Vaulted Ceilings, Granite Countertops, Theater Room
- Basement
- Full
- Floor
- Carpet, Hardwood, Tile
- Garage Spaces
- 4
- Heating
- Forced Air, Gas: Central, >= 95% efficiency
- Roof
- Asphalt
- School District
- Alpine
- Elementary School
- Deerfield
- Middle School
- Mt Ridge
- High School
- American Fork
- Style
- Rambler/Ranch
- Fireplaces
- 1
- Living Area
- 5,030
How much is your Utah home worth?
...get instant "Ballpark Value" plus 30 day guaranteed sale price in detailed report!
Mortgage Calculator
Listing courtesy of Better Homes and Gardens Real Estate Momentum.
Information deemed reliable but not guaranteed accurate. Buyer to verify all information. Terms of UseThe multiple listing information is provided by Wasatch Front Regional Multiple Listing Service, Inc. from a copyrighted compilation of listings. The compilation of listings and each individual listing are © 2026 Wasatch Front Regional Multiple Listing Service, Inc., All Rights Reserved.The information provided is for consumers' personal, non-commercial use and may not be used for any purpose other than to identify prospective properties consumers may be interested in purchasing.