1150 E Sego Lily Dr S, Sandy, UT 84094
- $600,000
- 5
- BD
- 3
- BA
- 2,184
- SqFt



- List Price
- $600,000
- Status
- ACTIVE
- MLS#
- 2154124
- Days on Market
- 88
- Year Built
- 1964
- Bedrooms
- 5
- Bathrooms
- 3
- Square Feet
- 2,184
- Parcel Number
- 28-17-205-006
- Acres
- 0.22
- Terms
- Cash, Conventional, FHA, VA Loan
- County
- Salt Lake
- Region
- Sandy; Draper; Granite; Wht Cty
- Subdivision
- White City
Property Description
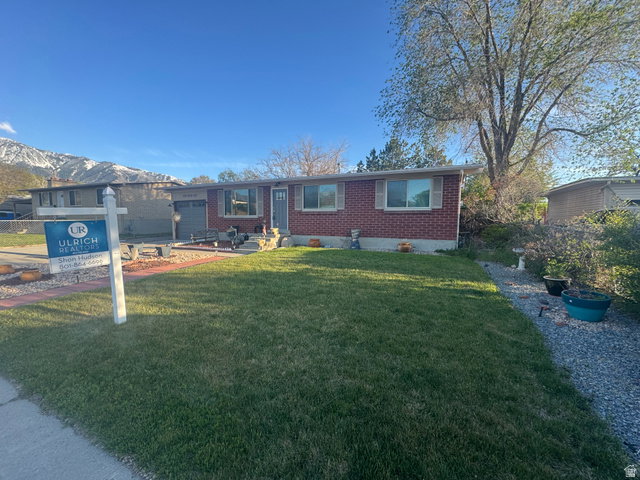
Welcome to this beautifully maintained single-family rambler nestled in the heart of Sandy, Utah. This spacious home offers 5 bedrooms and 3 bathrooms, providing the perfect blend of comfort, functionality, and room to grow. Step inside to discover a bright and inviting layout with generous living spaces, ideal for both everyday living and entertaining. The main level features a well-appointed kitchen, comfortable living area, triple pane windows and ample natural light throughout. With five bedrooms, there's plenty of flexibility for family, guests, a home office, or hobby space. Downstairs, you'll find additional living space perfect for a second family room, game area, or private retreat. The home's thoughtful layout makes it easy to accommodate a variety of lifestyles. Enjoy a beautifully landscaped yard that truly sets this property apart. Whether you're hosting summer barbecues, relaxing in the evening, or letting kids and pets play, the backyard offers both privacy and charm. Located in a desirable neighborhood with convenient access to schools, parks, shopping, and outdoor recreation, this home combines suburban tranquility with everyday convenience. Don't miss the opportunity to make this versatile and inviting rambler your next home. Square footage figures are provided as a courtesy estimate only and were obtained from county records. Buyer is advised to obtain an independent measurement. Buyer and buyer's agent to verify all information.
/u.realgeeks.media/utahrealtygroup/scot-rozier-equity-questions.png)
Additional Information
- Taxes
- $3,699
- Exterior Features
- Patio: Covered, Triple Pane Windows
- Interior Features
- Bath: Primary, Closet: Walk-In, Disposal, Kitchen: Updated, Granite Countertops
- Basement
- Full
- Floor
- Carpet, Tile
- Garage Spaces
- 1
- Heating
- Forced Air, Gas: Central
- Roof
- Asphalt
- School District
- Canyons
- Middle School
- Eastmont
- High School
- Jordan
- Style
- Rambler/Ranch
- Living Area
- 2,184
Mortgage Calculator
Listing courtesy of Ulrich REALTORS, Inc..
Information deemed reliable but not guaranteed accurate. Buyer to verify all information. Terms of UseThe multiple listing information is provided by Wasatch Front Regional Multiple Listing Service, Inc. from a copyrighted compilation of listings. The compilation of listings and each individual listing are © 2026 Wasatch Front Regional Multiple Listing Service, Inc., All Rights Reserved.The information provided is for consumers' personal, non-commercial use and may not be used for any purpose other than to identify prospective properties consumers may be interested in purchasing.