2252 E 6450 S, Cottonwood Heights, UT 84121
- $1,346,666
- 5
- BD
- 3
- BA
- 3,230
- SqFt












- List Price
- $1,346,666
- Status
- ACTIVE
- MLS#
- 2154225
- Days on Market
- 88
- Price Change
- ▲ $146,666 1781654487
- Year Built
- 1955
- Bedrooms
- 5
- Bathrooms
- 3
- 3/4 Baths
- 2
- Square Feet
- 3,230
- Parcel Number
- 22-22-176-010
- Acres
- 0.96
- Terms
- Cash, Conventional
- County
- Salt Lake
- Region
- Holladay; Murray; Cottonwd
- Subdivision
- Woods
Property Description
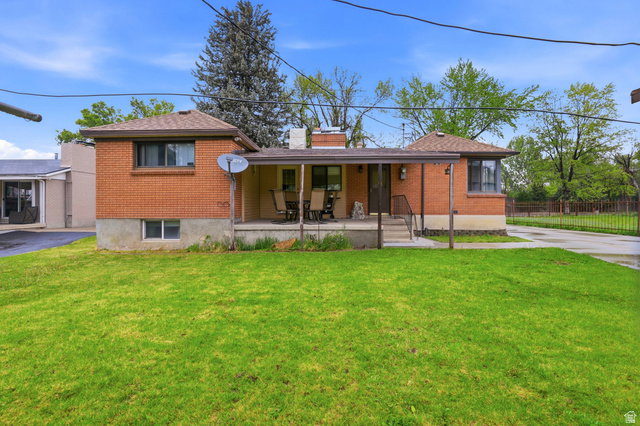
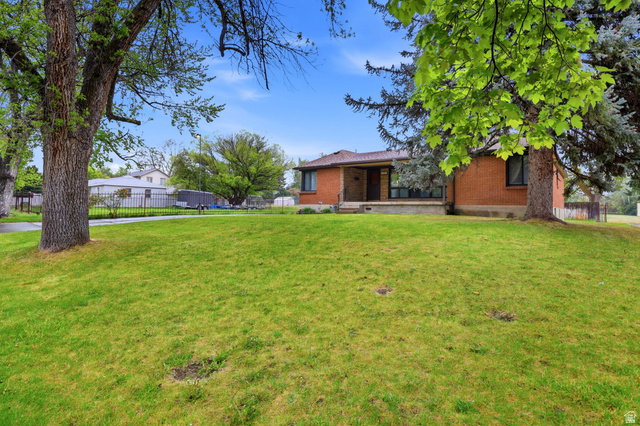
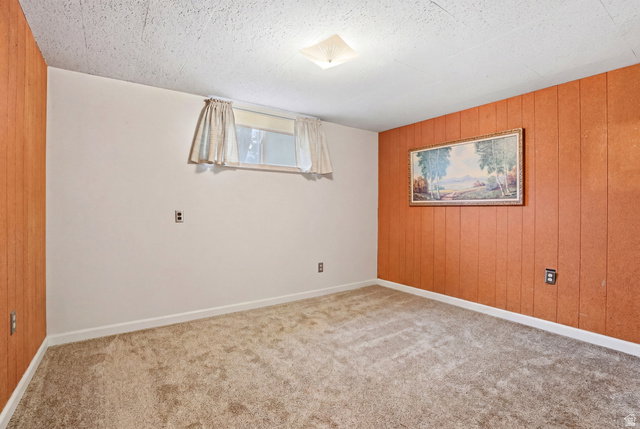
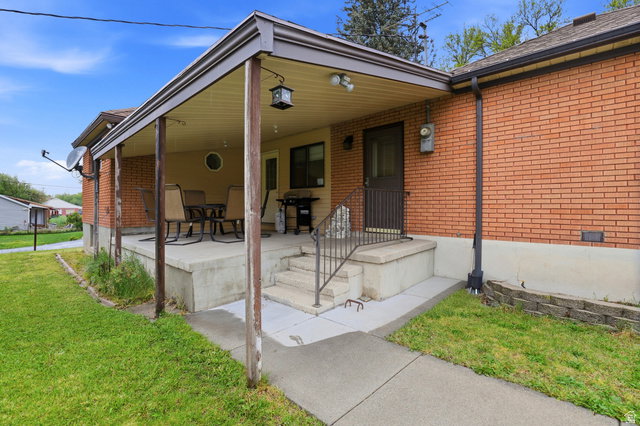
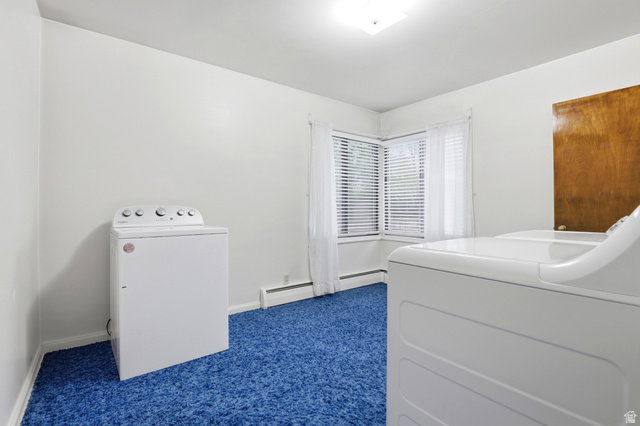
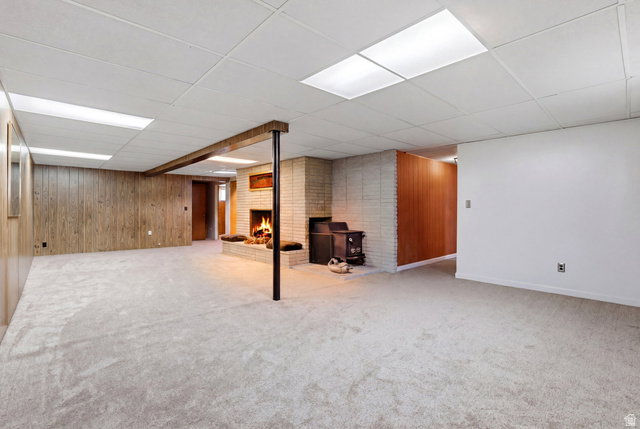
Property is being sold as-is. Tucked away on a quiet dead-end street in Cottonwood Heights, this home offers mountain views and incredible potential. Flexible layout with up to 5 bedrooms-3 upstairs plus an office, and 2 downstairs. Spacious kitchen features granite countertops and opens to a large living area. The home includes one full bath upstairs, a 3/4 bath off the kitchen, and an additional 3/4 bath in the basement. Lower level offers a generous family room with fireplace, laundry area, and an unfinished room already plumbed for a kitchen and bathroom-ideal for a future mother-in-law apartment or rental setup. Plenty of storage throughout, including two storage closets and a large storage room beneath the front porch. Enjoy outdoor living with a covered front porch, covered backyard patio, and a fenced yard space. Property sits on a .96-acre lot with triple-pane windows and an automatic sprinkler system. Excellent location just minutes from I-215 and I-15 with quick access to Big and Little Cottonwood Canyons, plus nearby shopping, dining, and schools. Zoned for residential, horse property, or light agricultural use. Property must be purchased as a package with the adjacent lot, or the home may be purchased separately at a reduced price. The lot is not available for individual sale. Contact agent for details. Square footage figures are provided as a courtesy estimate only, obtained from county records. Buyer is advised to obtain an independent measurement.
/u.realgeeks.media/utahrealtygroup/scot-rozier-equity-questions.png)
Additional Information
- Taxes
- $3,562
- Exterior Features
- Deck; Covered, Patio: Covered, Storm Doors, Triple Pane Windows
- Interior Features
- Den/Office, Great Room, Range/Oven: Free Stdng., Granite Countertops
- Basement
- Full
- Floor
- Carpet, Hardwood, Laminate, Linoleum
- Garage Spaces
- 2
- Heating
- Gas: Radiant, Hot Water, Radiant Floor
- Roof
- Asphalt, Pitched
- School District
- Canyons
- Elementary School
- Bella Vista
- Middle School
- Butler
- High School
- Brighton
- Style
- Rambler/Ranch
- Fireplaces
- 2
- Living Area
- 3,230
Mortgage Calculator
Listing courtesy of LPT REALTY, LLC.
Information deemed reliable but not guaranteed accurate. Buyer to verify all information. Terms of UseThe multiple listing information is provided by Wasatch Front Regional Multiple Listing Service, Inc. from a copyrighted compilation of listings. The compilation of listings and each individual listing are © 2026 Wasatch Front Regional Multiple Listing Service, Inc., All Rights Reserved.The information provided is for consumers' personal, non-commercial use and may not be used for any purpose other than to identify prospective properties consumers may be interested in purchasing.