8771 S 1150 E, Spanish Fork, UT 84660
- $924,900
- 5
- BD
- 2
- BA
- 3,360
- SqFt






- List Price
- $924,900
- Status
- ACTIVE
- MLS#
- 2154524
- Days on Market
- 132
- Price Change
- ▼ $25,000 1786239879
- Year Built
- 1973
- Bedrooms
- 5
- Bathrooms
- 2
- Square Feet
- 3,360
- Parcel Number
- 27-048-0006
- Acres
- 2.19
- Terms
- Cash, Conventional, FHA, VA Loan
- County
- Utah
- Region
- Sp Fork; Mapleton; Benjamin
Property Description
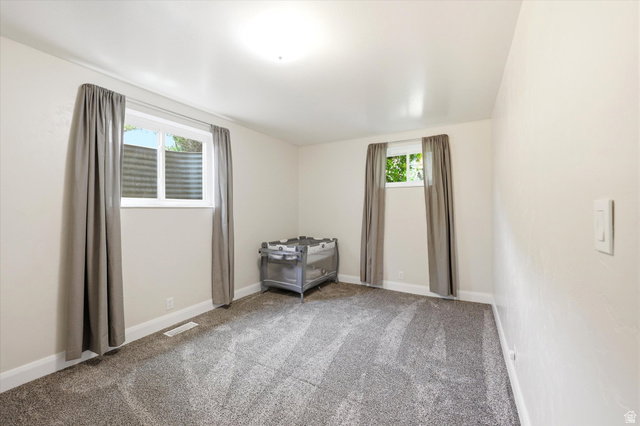
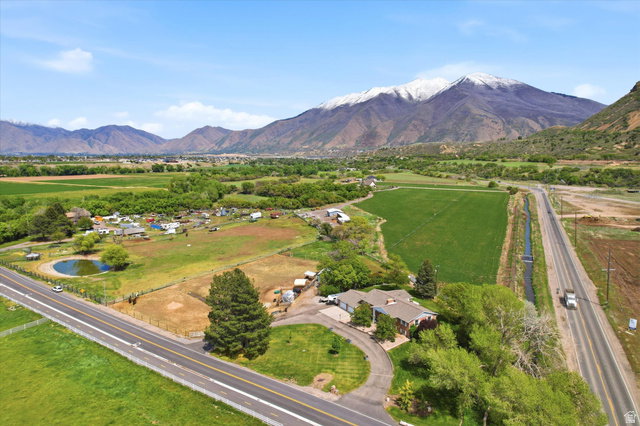
Be sure to check out the tours by clicking on the tour button.This beautifully remodeled 2+ acre horse property is located in one of Spanish Fork's most desirable and rapidly growing areas, offering exceptional potential for future development while still providing privacy and space, and includes full animal rights. The home has been fully updated with new cabinets, solid surface countertops, interior doors, moldings, texture, windows, exterior doors, lighting, backsplash, flooring, and paint, creating a clean and modern feel throughout. The spacious master suite includes a large soaking tub, separate shower, and a generous walk-in closet. The laundry room is well equipped with cabinetry and a utility sink for added convenience. Outside, the fully fenced and secluded yard is surrounded by mature trees and features a covered patio with a convenient outdoor gas hookup, perfect for relaxing or entertaining. Additional highlights include a newer roof, high-efficiency HVAC system, and a septic system replaced in 2024. The oversized garage provides ample storage and parking, and the property also includes a shed, refrigerator, and pool table, making this a rare opportunity to own a turnkey acreage property with both comfort and future upside. There are 3.5 water shares included.
/u.realgeeks.media/utahrealtygroup/scot-rozier-equity-questions.png)
Additional Information
- Taxes
- $4,777
- Exterior Features
- Basement Entrance, Double Pane Windows, Horse Property, Patio: Covered, Sliding Glass Doors, Walkout
- Interior Features
- Bath: Primary, Bath: Sep. Tub/Shower, Closet: Walk-In, Great Room, Jetted Tub, Oven: Gas, Range: Gas, Range/Oven: Free Stdng., Video Door Bell(s), Smart Thermostat(s)
- Basement
- Full
- Floor
- Carpet, Tile
- Garage Spaces
- 2
- Heating
- Forced Air, Gas: Central
- Roof
- Asphalt
- School District
- Nebo
- Elementary School
- Salem
- Middle School
- Salem Jr
- High School
- Salem Hills
- Style
- Split-Entry/Bi-Level
- Fireplaces
- 1
- Living Area
- 3,360
Mortgage Calculator
Listing courtesy of Bybee & Co Realty, LLC.
Information deemed reliable but not guaranteed accurate. Buyer to verify all information. Terms of UseThe multiple listing information is provided by Wasatch Front Regional Multiple Listing Service, Inc. from a copyrighted compilation of listings. The compilation of listings and each individual listing are © 2026 Wasatch Front Regional Multiple Listing Service, Inc., All Rights Reserved.The information provided is for consumers' personal, non-commercial use and may not be used for any purpose other than to identify prospective properties consumers may be interested in purchasing.