6208 W Skyline Dr N, Highland, UT 84003
- $1,498,000
- 6
- BD
- 4
- BA
- 5,336
- SqFt








- List Price
- $1,498,000
- Status
- ACTIVE
- MLS#
- 2154664
- Days on Market
- 86
- Price Change
- ▼ $1,000 1780543249
- Year Built
- 2001
- Bedrooms
- 6
- Bathrooms
- 4
- Square Feet
- 5,336
- Parcel Number
- 37-151-0021
- Acres
- 0.47
- Terms
- Cash, Conventional, FHA, VA Loan
- County
- Utah
- Region
- Am Fork; Hlnd; Lehi; Saratog.
- Subdivision
- Dry Creek Bench
Property Description
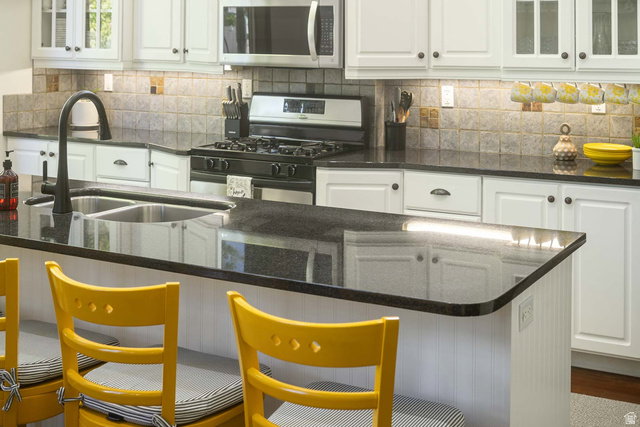
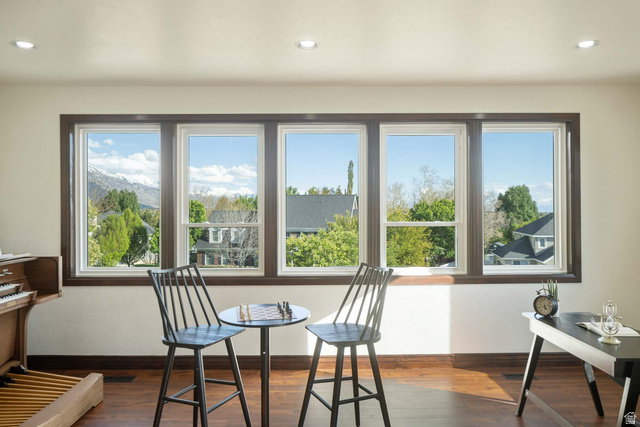
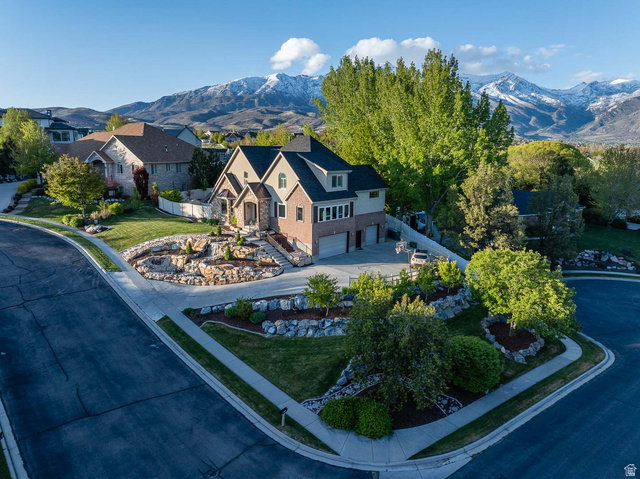
***Seller willing to contribute towards Buyers closing costs! Welcome to this stunning two-story home in the heart of Highland, where comfort, space, and lifestyle come together beautifully. Situated on a .47 acre corner lot, this property offers exceptional curb appeal and an abundance of natural light throughout. Located near many hiking and biking trails, quick access to canyons and has a gorgeous yard and pool! Step inside to discover a spacious, thoughtfully designed floor plan with plenty of room for both everyday living and entertaining. The home features generous living areas, large windows that capture breathtaking views, and a seamless flow between indoor and outdoor spaces. Out back, you'll find a pristine yard that truly sets this property apart-meticulously maintained with lush landscaping, a sparkling pool, and expansive space to relax, play, or host gatherings. The mountain and valley views are incredible, creating a peaceful backdrop you'll enjoy year-round. Adding even more value, the property includes a separate, rentable ADU-perfect for generating income, hosting guests, or providing multi-generational living options. With its prime location, oversized lot, and unmatched amenities, this home offers a rare opportunity to own a slice of luxury in one of Utah County's most sought-after communities. Square footage figures are provided as a courtesy estimate only and were obtained from Sellers appraisal . Buyer is advised to obtain an independent measurement.
/u.realgeeks.media/utahrealtygroup/scot-rozier-equity-questions.png)
Additional Information
- Taxes
- $4,938
- Exterior Features
- Basement Entrance, Bay Box Windows, Double Pane Windows, Entry (Foyer), Lighting, Patio: Covered, Porch: Open, Walkout, Patio: Open
- Interior Features
- Alarm: Security, Basement Apartment, Bath: Primary, Bath: Sep. Tub/Shower, Closet: Walk-In, Disposal, Floor Drains, Great Room, Jetted Tub, Kitchen: Second, Kitchen: Updated, Laundry Chute, Mother-in-Law Apt., Oven: Gas, Range: Gas, Range/Oven: Free Stdng., Vaulted Ceilings, Granite Countertops, Video Door Bell(s)
- Basement
- Full, Walk-Out Access
- Floor
- Carpet, Laminate, Tile, Slate
- Garage Spaces
- 3
- Heating
- Forced Air, Gas: Central
- Pool Features
- Fiberglass, Heated, In Ground, Electronic Cover
- Roof
- Asphalt, Metal, Pitched
- School District
- Alpine
- Elementary School
- Ridgeline
- Middle School
- Timberline
- High School
- Lone Peak
- Style
- Stories: 2
- Fireplaces
- 3
- Living Area
- 5,336
Mortgage Calculator
Listing courtesy of KW WESTFIELD.
Information deemed reliable but not guaranteed accurate. Buyer to verify all information. Terms of UseThe multiple listing information is provided by Wasatch Front Regional Multiple Listing Service, Inc. from a copyrighted compilation of listings. The compilation of listings and each individual listing are © 2026 Wasatch Front Regional Multiple Listing Service, Inc., All Rights Reserved.The information provided is for consumers' personal, non-commercial use and may not be used for any purpose other than to identify prospective properties consumers may be interested in purchasing.