9884 S Cascade Park Dr, Sandy, UT 84070
- $675,000
- 4
- BD
- 3
- BA
- 3,736
- SqFt




- List Price
- $675,000
- Status
- BACKUP
- MLS#
- 2154709
- Days on Market
- 86
- Price Change
- ▼ $24,950 1783967434
- Year Built
- 2001
- Bedrooms
- 4
- Bathrooms
- 3
- Square Feet
- 3,736
- Parcel Number
- 28-07-328-004
- Acres
- 0.11
- Terms
- Cash, Conventional, FHA, VA Loan
- County
- Salt Lake
- Region
- Sandy; Draper; Granite; Wht Cty
- Subdivision
- Cascade Park
Property Description
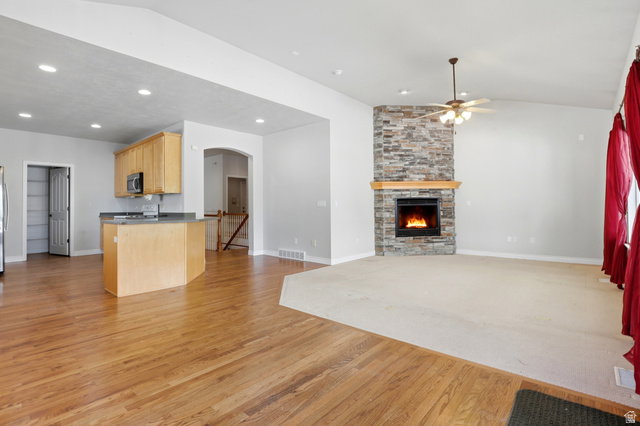
Beautiful rambler tucked away in the quiet, gated Cascade Park community, with access to great neighborhood amenities. Perfect spot - right across from the swimming pool! Dewey Bluth Park is right next door with pickleball and tennis courts, plus walking and biking trails - and you're just steps from the Sandy dog park and the Trax station for easy commuting. The Shops at South Town, restaurants, Hale Theater, America First Field, & Jordan Commons are just a couple minutes away. One of the best perks? The Cascade Park HOA takes care of all your front and backyard maintenance. That means weekly mowing and trimming in the summer, leaf cleanup in the fall, and full snow removal in the winter - so you get to enjoy a low-maintenance lifestyle year-round. Inside the home you'll enjoy the main floor family room with vaulted ceilings & fireplace, rich hardwood & tile floors, large kitchen with a new refrigerator & tons of cabinets & counter space, huge lower level family room, new central air, and a large covered entertainer's deck. Square footage figures are provided as a courtesy estimate only and were obtained from County records. Buyer is advised to obtain an independent measurement.
/u.realgeeks.media/utahrealtygroup/scot-rozier-equity-questions.png)
Additional Information
- Taxes
- $3,581
- Hoa Fee
- $179
- HOA Amenities
- RV Parking, Gated, Maintenance, Pets Permitted, Pool, Snow Removal
- Exterior Features
- Deck; Covered, Double Pane Windows, Sliding Glass Doors, Patio: Open
- Interior Features
- Bath: Primary, Bath: Sep. Tub/Shower, Closet: Walk-In, Den/Office, Disposal, Gas Log, Range/Oven: Free Stdng., Vaulted Ceilings
- Basement
- Full
- Floor
- Carpet, Hardwood, Tile
- Garage Spaces
- 2
- Heating
- Forced Air, Gas: Central
- Pool Features
- Gunite, Fenced, Heated, In Ground
- Roof
- Asphalt
- School District
- Canyons
- Middle School
- Mount Jordan
- High School
- Jordan
- Style
- Rambler/Ranch
- Fireplaces
- 1
- Living Area
- 3,736
Mortgage Calculator
Listing courtesy of Hooper Homes Inc.
Information deemed reliable but not guaranteed accurate. Buyer to verify all information. Terms of UseThe multiple listing information is provided by Wasatch Front Regional Multiple Listing Service, Inc. from a copyrighted compilation of listings. The compilation of listings and each individual listing are © 2026 Wasatch Front Regional Multiple Listing Service, Inc., All Rights Reserved.The information provided is for consumers' personal, non-commercial use and may not be used for any purpose other than to identify prospective properties consumers may be interested in purchasing.