4972 S Cajon Ln Unit 55, Holladay, UT 84117
- $799,900
- 4
- BD
- 4
- BA
- 2,346
- SqFt



- List Price
- $799,900
- Status
- ACTIVE
- MLS#
- 2154929
- Days on Market
- 86
- Price Change
- ▼ $10,000 1784776081
- Year Built
- 2026
- Bedrooms
- 4
- Bathrooms
- 4
- 1/2 Baths
- 1
- 3/4 Baths
- 2
- Square Feet
- 2,346
- Parcel Number
- 22-10-153-055
- Acres
- 0.03
- Terms
- Cash, Conventional, FHA, VA Loan
- County
- Salt Lake
- Region
- Holladay; Murray; Cottonwd
- Subdivision
- Aspire At Holladay Hills
Property Description
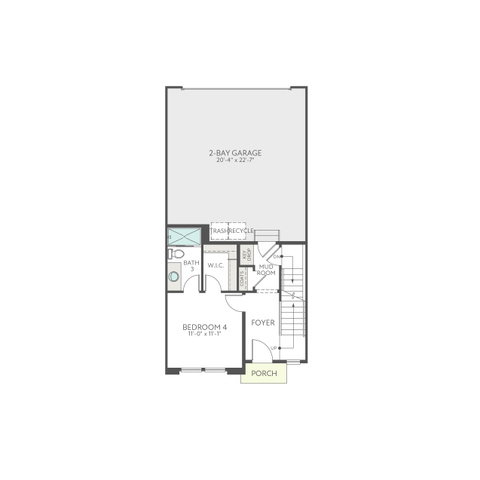
**BUILDER IS OFFERING $35,000 INCENTIVE TO GO TOWARD CLOSING COSTS OR RATE BUY-DOWN WHEN BUYER USES BUILDER'S PREFERRED LENDER** Refined architecture meets effortless livability in this expansive urban brownstone, thoughtfully designed for those who value both sophistication and space. From its striking presence to its highly functional layout, this home delivers a lifestyle as elevated as its surroundings. A private entry-level en-suite bedroom provides ideal accommodations for guests, multigenerational living, or a secluded home office. The second level is an entertainer's dream, featuring 10-foot ceilings, a chef-inspired gourmet kitchen with a generous island, and a light-filled open-concept great room that seamlessly blends style and comfort. Upstairs, three spacious bedrooms offer room to unwind, including a luxurious primary retreat with soaring 11.5-foot ceilings and a spa-like bath with dual vanities-creating a perfect balance of grandeur and relaxation. Wide stairways and covered outdoor living spaces further enhance the home's architectural appeal and everyday livability. Located in Aspire at Holladay Hills by Tri Pointe Homes, this community offers walkable access to retail, dining, and gathering spaces, all nestled at the base of the Wasatch Mountains with convenient proximity to the airport and world-class skiing. Square Footage figures are provided as a courtesy estimate only and were obtained from Builder. Buyer is advised to obtain an independent measurement
/u.realgeeks.media/utahrealtygroup/scot-rozier-equity-questions.png)
Additional Information
- Taxes
- $4,355
- Hoa Fee
- $290
- HOA Amenities
- Maintenance, Pets Permitted, Snow Removal, Water
- Exterior Features
- Deck; Covered, Double Pane Windows, Entry (Foyer), Sliding Glass Doors, Patio: Open
- Interior Features
- Bath: Primary, Closet: Walk-In, Den/Office, Disposal, Great Room, Range: Countertop, Video Door Bell(s), Smart Thermostat(s)
- Basement
- Full
- Floor
- Carpet, Tile
- Garage Spaces
- 2
- Heating
- Heat Pump
- Roof
- Asphalt
- School District
- Granite
- Elementary School
- Oakwood
- Middle School
- Bonneville
- High School
- Cottonwood
- Style
- Townhouse; Row-mid
- Living Area
- 2,346
Mortgage Calculator
Listing courtesy of Tri Pointe Homes Holdings, Inc.
Information deemed reliable but not guaranteed accurate. Buyer to verify all information. Terms of UseThe multiple listing information is provided by Wasatch Front Regional Multiple Listing Service, Inc. from a copyrighted compilation of listings. The compilation of listings and each individual listing are © 2026 Wasatch Front Regional Multiple Listing Service, Inc., All Rights Reserved.The information provided is for consumers' personal, non-commercial use and may not be used for any purpose other than to identify prospective properties consumers may be interested in purchasing.