1914 E 540 S, Heber City, UT 84032
- $1,500,000
- 5
- BD
- 4
- BA
- 6,653
- SqFt





- List Price
- $1,500,000
- Status
- ACTIVE
- MLS#
- 2154932
- Days on Market
- 86
- Price Change
- ▲ $2 1783026711
- Year Built
- 2022
- Bedrooms
- 5
- Bathrooms
- 4
- 1/2 Baths
- 1
- Square Feet
- 6,653
- Parcel Number
- 00-0021-1610
- Acres
- 0.11
- Terms
- Cash, Conventional
- County
- Wasatch
- Region
- Charleston; Heber
- Subdivision
- Beaufontaine
Property Description
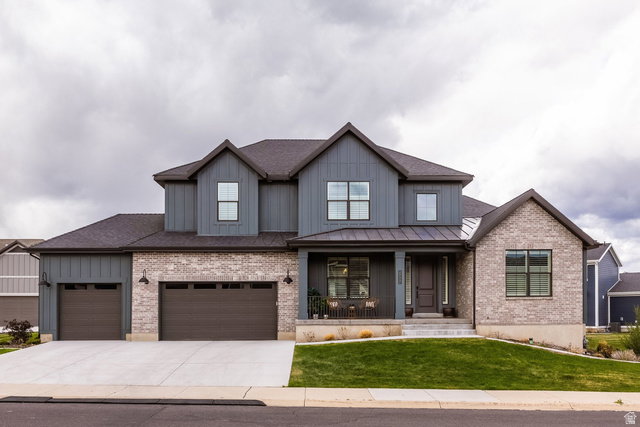
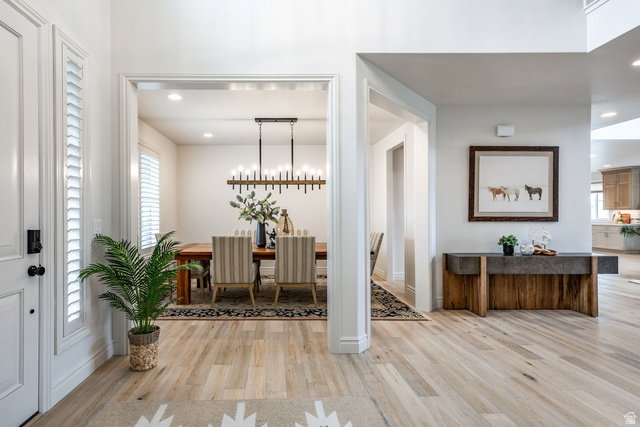
This custom single-family home near Park City, Utah offers the freedom of a lock-and-leave lifestyle - the HOA handles all yard maintenance, giving you the ease of townhome living with the privacy of no shared walls and a yard all your own. No maintenance headaches, just mountain living at its finest on the Wasatch Back. One owner has lovingly maintained every inch of this move-in ready property, and it shows. With over $160,000 in custom upgrades, the quality and craftsmanship are evident the moment you walk through the door. The basement is partially unfinished, giving you the exciting opportunity to customize the space exactly to your liking - whether that's a home theater, gym, additional bedrooms, or generous storage until you're ready. Location is everything. You're just 12 minutes from world-class skiing and dining at Deer Valley East Village, less than 30 minutes from Sundance Resort, and only 2 minutes from the future site of the Heber Valley Temple - one of the most anticipated landmarks in the valley. Step out your back door onto a paved walking and biking trail and explore all that Heber City, Utah has to offer year-round. Whether you're searching for a full-time Utah mountain home, a Wasatch Back ski retreat, or a low-maintenance alternative to Park City real estate - this home sits at the intersection of convenience, quality, and custom craftsmanship without the new construction wait.
/u.realgeeks.media/utahrealtygroup/scot-rozier-equity-questions.png)
Additional Information
- Taxes
- $7,505
- Hoa Fee
- $400
- HOA Amenities
- Barbecue, Biking Trails, Fire Pit, Hiking Trails, Insurance, Maintenance, Pet Rules, Pets Permitted, Picnic Area, Playground, Snow Removal
- Exterior Features
- Lighting, Porch: Open
- Interior Features
- Bar: Wet, Bath: Primary, Bath: Sep. Tub/Shower, Closet: Walk-In, Den/Office, Disposal, French Doors, Gas Log, Great Room, Oven: Double, Oven: Wall, Range: Countertop, Range: Gas, Range/Oven: Built-In, Vaulted Ceilings, Smart Thermostat(s)
- Basement
- Daylight, Full
- Floor
- Carpet, Hardwood, Tile
- Garage Spaces
- 3
- Heating
- Forced Air, Gas: Central, >= 95% efficiency
- Roof
- Asphalt, Pitched
- School District
- Wasatch
- Elementary School
- Old Mill
- Middle School
- Timpanogos Middle
- High School
- Wasatch
- Style
- Tri/Multi-Level
- Fireplaces
- 1
- Living Area
- 6,653
Mortgage Calculator
Listing courtesy of Summit Sotheby's International Realty.
Information deemed reliable but not guaranteed accurate. Buyer to verify all information. Terms of UseThe multiple listing information is provided by Wasatch Front Regional Multiple Listing Service, Inc. from a copyrighted compilation of listings. The compilation of listings and each individual listing are © 2026 Wasatch Front Regional Multiple Listing Service, Inc., All Rights Reserved.The information provided is for consumers' personal, non-commercial use and may not be used for any purpose other than to identify prospective properties consumers may be interested in purchasing.