15257 S Scenic Crest Cir W, Bluffdale, UT 84065
- $2,170,000
- 8
- BD
- 8
- BA
- 9,953
- SqFt










- List Price
- $2,170,000
- Status
- ACTIVE
- MLS#
- 2155029
- Days on Market
- 85
- Price Change
- ▼ $20,000 1781219631
- Year Built
- 2006
- Bedrooms
- 8
- Bathrooms
- 8
- 1/2 Baths
- 2
- Square Feet
- 9,953
- Parcel Number
- 33-16-177-010
- Acres
- 1.02
- Terms
- Cash, Conventional
- County
- Salt Lake
- Region
- WJ; SJ; Rvrton; Herriman; Bingh
- Subdivision
- Scenic Ridge Estates
Property Description
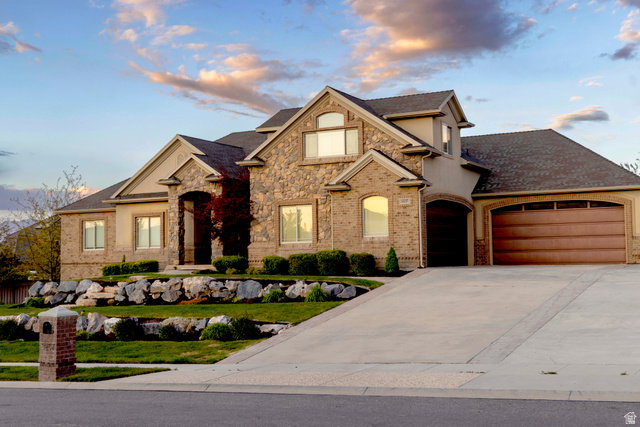
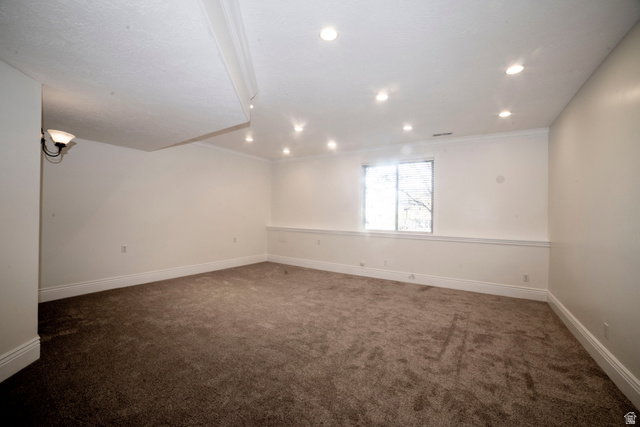
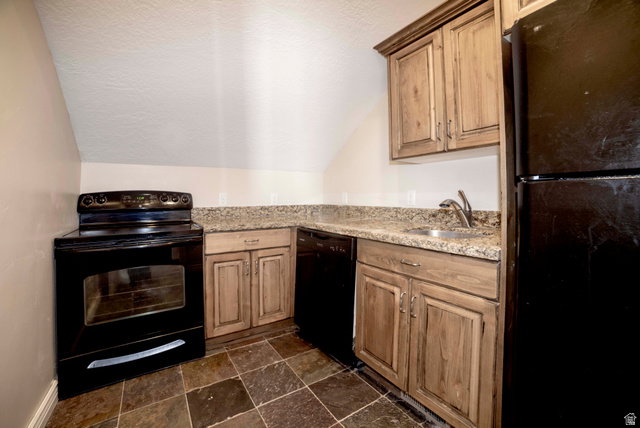
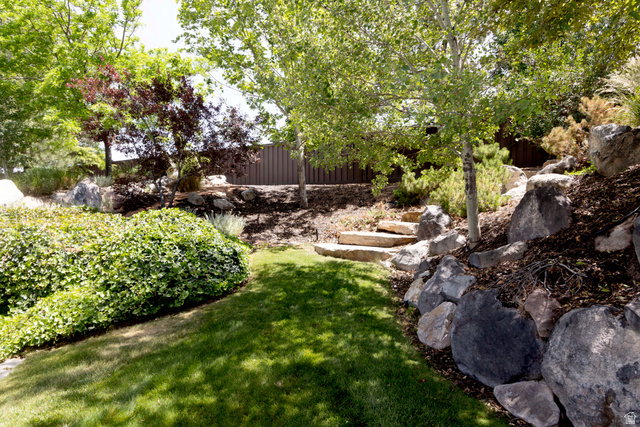
2 homes on 1 full acre in a beautiful upscale Bluffdale neighborhood! The main home offers 6,329 sq ft of thoughtfully designed living space. The 2,246 sq ft main level features a stunning open kitchen with a large island and walk-in pantry. The primary suite is a true retreat with two walk-in closets, including one with a convenient washer/dryer hookup. Two additional bedrooms with a full bath, and a combined laundry/mudroom includes a convenient bath. Upstairs, a spacious bonus area with its own full bath offers endless possibilities, from a bunk room to a private guest suite. The walkout basement is designed for entertaining, featuring a large family room, 2nd kitchen, tiered theater, two large bedrooms, and a 3rd versatile oversized bedroom ideal as a bedroom, office, or hobby space. With the backyard facing east, enjoy cool, shaded summer evenings on the deck above or patio below. The second building offers 3,624 sq ft and its own gated driveway on 15250 South. The 1,960 sq ft upper level includes a small kitchen and full bath, making it ideal for a home office or ADU. The expansive lower level provides exceptional flexibility for a gym, studio, workshop, preschool, traditional garage, or RV storage. Additional RV and guest parking are available outside. This unique property offers outstanding space, flexibility, and opportunity for multi-generational living, rental income potential, or a variety of home-based businesses. Sq ft figures are provided from an appraisal; buyers are advised to obtain an independent measurement.
/u.realgeeks.media/utahrealtygroup/scot-rozier-equity-questions.png)
Additional Information
- Taxes
- $8,174
- Hoa Fee
- $350
- Exterior Features
- Basement Entrance, Deck; Covered, Double Pane Windows, Entry (Foyer), Horse Property, Out Buildings, Lighting, Patio: Covered, Sliding Glass Doors, Walkout
- Interior Features
- Alarm: Security, Central Vacuum, Great Room, Kitchen: Second, Mother-in-Law Apt., Oven: Double, Range: Gas, Vaulted Ceilings, Theater Room
- Basement
- Daylight, Full, Walk-Out Access
- Floor
- Carpet, Hardwood, Tile, Travertine
- Garage Spaces
- 10
- Heating
- Gas: Central
- Roof
- Asphalt
- School District
- Jordan
- Elementary School
- Bluffdale
- Middle School
- Hidden Valley
- High School
- Riverton
- Style
- Rambler/Ranch
- Fireplaces
- 2
- Living Area
- 9,953
Mortgage Calculator
Listing courtesy of Realtypath LLC.
Information deemed reliable but not guaranteed accurate. Buyer to verify all information. Terms of UseThe multiple listing information is provided by Wasatch Front Regional Multiple Listing Service, Inc. from a copyrighted compilation of listings. The compilation of listings and each individual listing are © 2026 Wasatch Front Regional Multiple Listing Service, Inc., All Rights Reserved.The information provided is for consumers' personal, non-commercial use and may not be used for any purpose other than to identify prospective properties consumers may be interested in purchasing.