2866 S Kollman Ln, Saratoga Springs, UT 84045
- $620,000
- 4
- BD
- 3
- BA
- 3,286
- SqFt






- List Price
- $620,000
- Status
- ACTIVE
- MLS#
- 2155482
- Days on Market
- 82
- Price Change
- ▼ $5,000 1784265515
- Year Built
- 2016
- Bedrooms
- 4
- Bathrooms
- 3
- 1/2 Baths
- 1
- Square Feet
- 3,286
- Parcel Number
- 54-300-0712
- Acres
- 0.18
- Terms
- Cash, Conventional, FHA
- County
- Utah
- Region
- Am Fork; Hlnd; Lehi; Saratog.
- Subdivision
- The Village Of Fox Hollow
Property Description
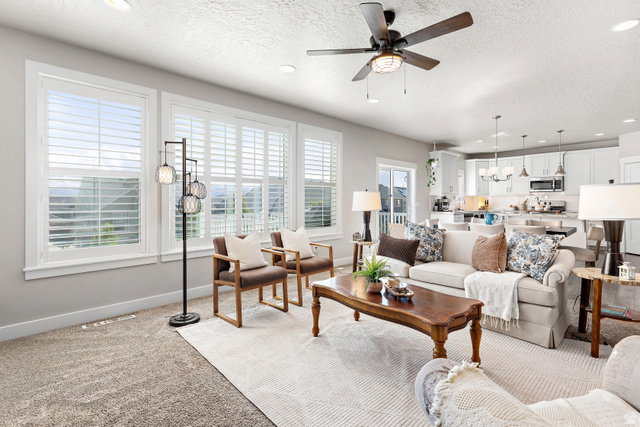
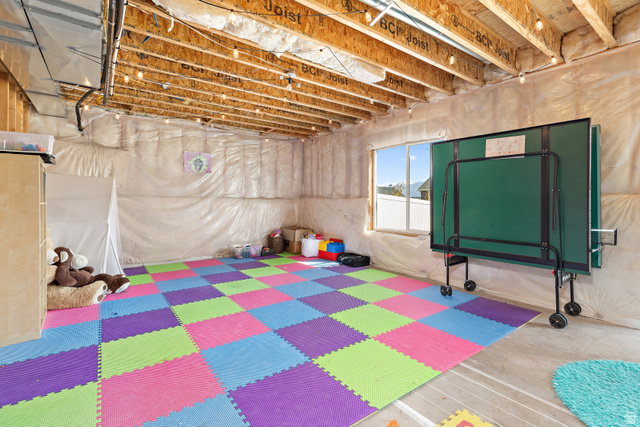
Our buyer couldn't get his financing. Don't miss this opportunity!Welcome to this stunning two-story home in Saratoga Springs, perfectly positioned to capture breathtaking views of the lake and surrounding mountains. This spacious 4-bedroom, 2-bath home offers an ideal blend of comfort, style, and functionality. The thoughtfully designed floor plan provides generous living spaces perfect for both everyday living and entertaining. The kitchen features a brand-new gas range still under warranty, making it a dream for home chefs. Plantation shutters on the east-facing windows allow beautiful morning light while adding elegance and energy efficiency. Throughout the home, brand-new ceiling fans enhance comfort and modern appeal. Major mechanical updates bring added peace of mind, including double water heaters replaced just last year, ensuring reliable hot water for years to come. The unfinished basement offers excellent potential, already plumbed for a future bathroom and featuring a walk-out entrance, providing flexibility for additional living space, a rental opportunity, or customized expansion. Step outside to enjoy a fully fenced and professionally landscaped yard, ideal for relaxing, entertaining, or enjoying Utah's incredible scenery. With stunning views, valuable upgrades, and room to grow, this home offers an exceptional opportunity to enjoy life in one of Saratoga Springs' most desirable locations.
/u.realgeeks.media/utahrealtygroup/scot-rozier-equity-questions.png)
Additional Information
- Taxes
- $2,645
- Hoa Fee
- $40
- Exterior Features
- Basement Entrance, Double Pane Windows, Patio: Covered, Sliding Glass Doors, Walkout
- Interior Features
- Bath: Primary, Bath: Sep. Tub/Shower, Closet: Walk-In, Disposal, Oven: Gas, Range: Gas, Range/Oven: Free Stdng., Granite Countertops
- Basement
- Full, Walk-Out Access
- Floor
- Carpet, Laminate, Tile
- Garage Spaces
- 4
- Heating
- Forced Air, Gas: Central
- Roof
- Asphalt
- School District
- Alpine
- Elementary School
- Sage Hills
- Middle School
- Lake Mountain
- High School
- Westlake
- Style
- Stories: 2
- Living Area
- 3,286
Mortgage Calculator
Listing courtesy of Better Homes and Gardens Real Estate Momentum (Lehi).
Information deemed reliable but not guaranteed accurate. Buyer to verify all information. Terms of UseThe multiple listing information is provided by Wasatch Front Regional Multiple Listing Service, Inc. from a copyrighted compilation of listings. The compilation of listings and each individual listing are © 2026 Wasatch Front Regional Multiple Listing Service, Inc., All Rights Reserved.The information provided is for consumers' personal, non-commercial use and may not be used for any purpose other than to identify prospective properties consumers may be interested in purchasing.