3075 E Kennedy Dr Unit 403, Salt Lake City, UT 84108
- $532,000
- 1
- BD
- 2
- BA
- 1,601
- SqFt




- List Price
- $532,000
- Status
- ACTIVE
- MLS#
- 2155495
- Days on Market
- 82
- Price Change
- ▼ $8,000 1783724174
- Year Built
- 2001
- Bedrooms
- 1
- Bathrooms
- 2
- 1/2 Baths
- 1
- Square Feet
- 1,601
- Parcel Number
- 16-11-266-049
- Acres
- 0.01
- Terms
- Cash, Conventional
- County
- Salt Lake
- Region
- Salt Lake City; Ft Douglas
- Subdivision
- Presidential Club
Property Description
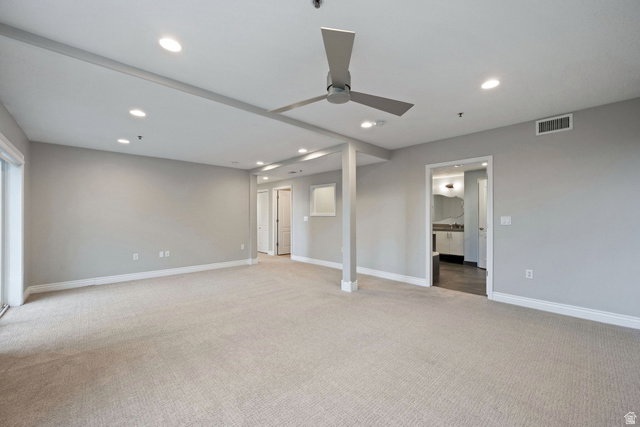
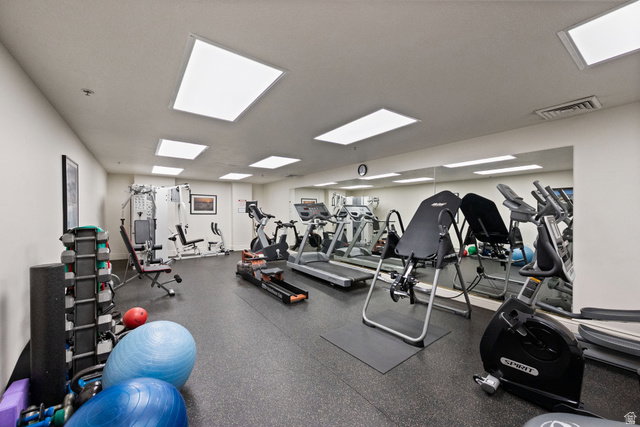
Luxury, location, and lifestyle come together in this beautifully appointed executive residence nestled in Salt Lake City's prestigious foothills. Experience elevated living in one of Salt Lake City's most desirable foothill communities. This exceptional luxury residence offers over 1,600 square feet of beautifully designed single-level living with breathtaking mountain views, abundant natural light, and high-end finishes throughout. The spacious open-concept floor plan is perfect for entertaining, working from home, or simply enjoying a sophisticated lock-and-leave lifestyle. The gourmet kitchen features quartz countertops, stainless steel appliances, gas range, designer cabinetry, and an oversized island that flows seamlessly into the expansive living and dining areas. Retreat to the private primary suite featuring a spa-inspired bathroom with dual vanities, jetted soaking tub, oversized steam shower, and a generous walk-in closet. Step onto your private covered balcony to enjoy peaceful mountain views and fresh Utah air. Residents enjoy secure building access, underground parking, fitness center, clubhouse, elevator access, and low-maintenance living in one of Salt Lake City's premier locations. Just minutes from the University of Utah, downtown Salt Lake City, Research Park, hospitals, hiking and biking trails, shopping, dining, and world-class skiing. Whether you're a busy professional, medical professional, empty nester, or someone seeking luxury without the maintenance of a larger home, this remarkable residence offers an exceptional combination of space, comfort, convenience, and lifestyle. Square footage is approximate. Tenant to verify all information.
/u.realgeeks.media/utahrealtygroup/scot-rozier-equity-questions.png)
Additional Information
- Taxes
- $2,916
- Hoa Fee
- $607
- HOA Amenities
- Barbecue, Clubhouse, Controlled Access, Fire Pit, Fitness Center, Insurance, Maintenance, Pets Permitted, Sewer Paid, Snow Removal, Storage, Trash, Water
- Exterior Features
- Balcony, Double Pane Windows, Lighting, Secured Building, Secured Parking
- Interior Features
- Bath: Primary, Bath: Sep. Tub/Shower, Closet: Walk-In, Disposal, Jetted Tub, Range/Oven: Free Stdng.
- Basement
- None
- Floor
- Carpet, Travertine
- Garage Spaces
- 2
- Heating
- Forced Air, Gas: Central
- Roof
- Rubber
- School District
- Salt Lake
- Elementary School
- Indian Hills
- Middle School
- Clayton
- High School
- East
- Style
- Condo; Top Level
- Living Area
- 1,601
Mortgage Calculator
Listing courtesy of Miller & Company Real Estate Services, Inc.
Information deemed reliable but not guaranteed accurate. Buyer to verify all information. Terms of UseThe multiple listing information is provided by Wasatch Front Regional Multiple Listing Service, Inc. from a copyrighted compilation of listings. The compilation of listings and each individual listing are © 2026 Wasatch Front Regional Multiple Listing Service, Inc., All Rights Reserved.The information provided is for consumers' personal, non-commercial use and may not be used for any purpose other than to identify prospective properties consumers may be interested in purchasing.