715 Bluff St, Hyde Park, UT 84318
- $1,350,000
- 7
- BD
- 6
- BA
- 5,172
- SqFt







- List Price
- $1,350,000
- Status
- BACKUP
- MLS#
- 2155584
- Days on Market
- 83
- Year Built
- 2012
- Bedrooms
- 7
- Bathrooms
- 6
- 1/2 Baths
- 1
- 3/4 Baths
- 3
- Square Feet
- 5,172
- Parcel Number
- 04-178-0022
- Acres
- 0.43
- Terms
- Cash, Conventional
- County
- Cache
- Region
- Smithfield; Amalga; Hyde Park
- Subdivision
- Shadow Bluff Estates
Property Description
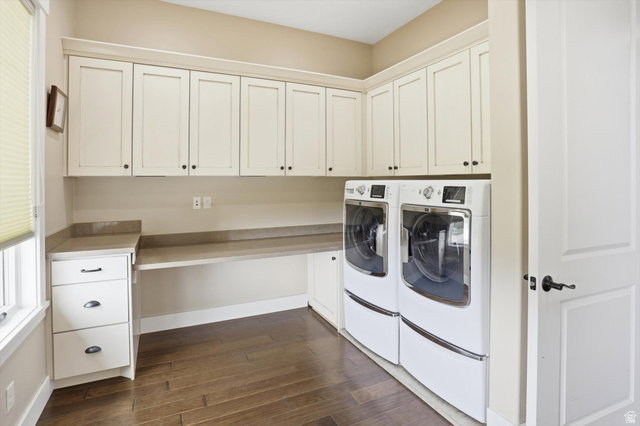
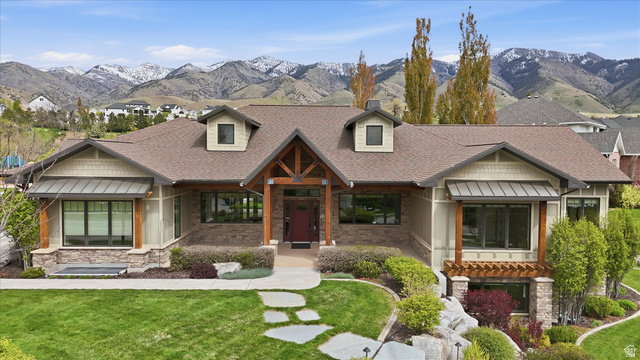
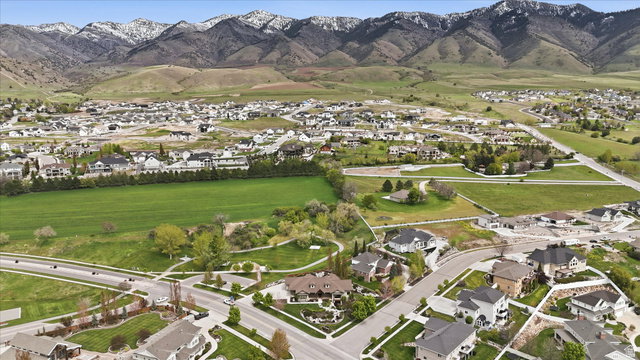
LUXURY HYDE PARK BENCH HOME WITH VIEWS! Located in Shadow Bluff Estates, this stunning rambler offers 5,172 sq. ft., 7 bedrooms, 5.5 bathrooms, 3 laundry areas, and a 3-car garage on a fully landscaped 0.43-acre lot. Enjoy breathtaking mountain and valley views, tall and vaulted ceilings, hardwood and tile flooring, granite countertops, geothermal heating/cooling, central vacuum, ceiling speakers, and a spacious primary suite with a separate tub/shower and walk-in closet. Need relaxation? Indoor hot tub room with warm wood finishes, expansive glass doors, awaits-perfect for year-round relaxation. Want to entertain? A rare indoor barbecue room elevates the home's entertaining space with a built-in grill, professional-style hood, granite surfaces, prep sink, refrigerator, and seamless access to the patio and backyard views. The fully finished basement includes an attached ADU/mother-in-law apartment with a separate entrance-perfect for extended living or guest space. Outdoor features include a covered patio, open porch, dreamy landscaping throughout with a stream feature and auto sprinklers, plus beautiful Cache Valley views. Strategically positioned next to a small park, this home offers the unique opportunity to enjoy the added open space without the maintenance. Close to schools and hospitals, and only 7 minutes to USU! Elegant, functional, and truly one of a kind!
/u.realgeeks.media/utahrealtygroup/scot-rozier-equity-questions.png)
Additional Information
- Taxes
- $4,019
- Hoa Fee
- $250
- HOA Amenities
- Water
- Exterior Features
- Basement Entrance, Double Pane Windows, Lighting, Patio: Covered, Porch: Open, Sliding Glass Doors
- Interior Features
- Basement Apartment, Bath: Primary, Bath: Sep. Tub/Shower, Central Vacuum, Closet: Walk-In, Disposal, French Doors, Great Room, Jetted Tub, Kitchen: Second, Mother-in-Law Apt., Oven: Double, Oven: Gas, Oven: Wall, Range: Countertop, Range: Gas, Range/Oven: Free Stdng., Vaulted Ceilings, Granite Countertops, Theater Room
- Basement
- Full
- Floor
- Carpet, Hardwood, Tile
- Garage Spaces
- 3
- Heating
- Forced Air, Geothermal
- Roof
- Asphalt, Metal
- School District
- Cache
- Elementary School
- Cedar Ridge
- Middle School
- North Cache
- High School
- Green Canyon
- Style
- Rambler/Ranch
- Fireplaces
- 2
- Living Area
- 5,172
Mortgage Calculator
Listing courtesy of Key to Realty, LLC.
Information deemed reliable but not guaranteed accurate. Buyer to verify all information. Terms of UseThe multiple listing information is provided by Wasatch Front Regional Multiple Listing Service, Inc. from a copyrighted compilation of listings. The compilation of listings and each individual listing are © 2026 Wasatch Front Regional Multiple Listing Service, Inc., All Rights Reserved.The information provided is for consumers' personal, non-commercial use and may not be used for any purpose other than to identify prospective properties consumers may be interested in purchasing.