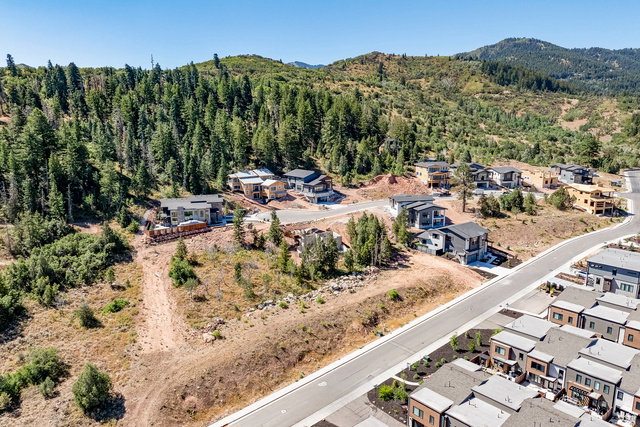
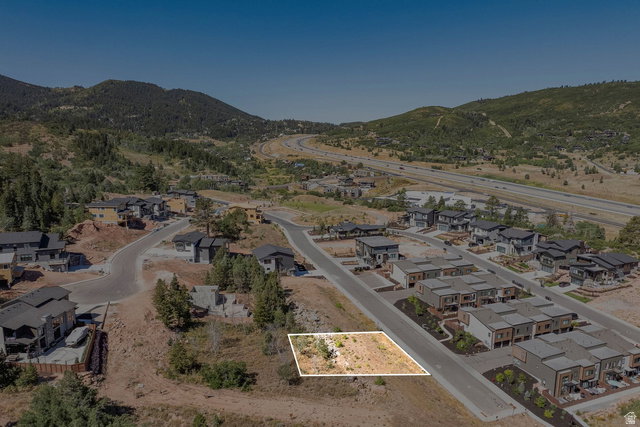
4033 W Discovery Way Unit 323, Park City, UT 84098
- $2,350,000
- 4
- BD
- 5
- BA
- 3,829
- SqFt






- List Price
- $2,350,000
- Status
- ACTIVE
- MLS#
- 2155719
- Days on Market
- 81
- Year Built
- 2027
- Bedrooms
- 4
- Bathrooms
- 5
- 1/2 Baths
- 1
- 3/4 Baths
- 1
- Square Feet
- 3,829
- Parcel Number
- DR-3-323
- Acres
- 0.17
- Terms
- Cash, Conventional
- County
- Summit
- Region
- Park City; Kimball Jct; Smt Pk
- Subdivision
- Discovery Ridge Phase 3 Subdivision
Property Description
Experience refined mountain living in Discovery Ridge, where thoughtful design meets the natural beauty of Toll Canyon. This semi-custom residence offers a striking architectural layout with vaulted ceilings, expansive windows, and open-to-below spaces that create a light-filled, elevated living experience. The main level is designed for connection and flow, featuring a chef's kitchen with walk-in pantry, generous island, and seamless transition into the dining area and vaulted family room anchored by a fireplace. A main-level On-Suite with bath, and laundry provide flexibility for guests or everyday living. Upstairs, the design opens into a loft overlooking the main living space, creating a sense of volume and architectural interest. The owner's suite offers a private retreat with a spa-style bath and walk-in closet, while additional bedrooms are thoughtfully positioned for comfort and privacy. Outdoor living is equally intentional, with covered patios designed to take in the surrounding mountain setting. Buyers have the opportunity to personalize interior finishes with curated, high-end selections, bringing their own vision to life. Set within protected open space with direct trail access, and just minutes to Park City and Salt Lake City, this home offers a rare combination of modern design, functionality, and mountain lifestyle.
/u.realgeeks.media/utahrealtygroup/scot-rozier-equity-questions.png)
Additional Information
- Taxes
- $2,247
- Hoa Fee
- $100
- HOA Amenities
- Pets Permitted, Playground, Snow Removal
- Exterior Features
- Double Pane Windows, Entry (Foyer), Patio: Covered, Porch: Open, Sliding Glass Doors, Triple Pane Windows
- Interior Features
- Bar: Dry, Bath: Primary, Bath: Sep. Tub/Shower, Closet: Walk-In, Den/Office, Gas Log, Great Room, Oven: Double, Range: Countertop, Range: Gas, Vaulted Ceilings
- Basement
- Partial
- Floor
- Carpet, Tile
- Garage Spaces
- 2
- Heating
- Forced Air, >= 95% efficiency
- Roof
- Aluminum, Metal
- School District
- Park City
- Elementary School
- Jeremy Ranch
- Middle School
- Ecker Hill
- High School
- Park City
- Style
- Stories: 2
- Fireplaces
- 2
- Living Area
- 3,829
Mortgage Calculator
Listing courtesy of Summit Sotheby's International Realty.
Information deemed reliable but not guaranteed accurate. Buyer to verify all information. Terms of UseThe multiple listing information is provided by Wasatch Front Regional Multiple Listing Service, Inc. from a copyrighted compilation of listings. The compilation of listings and each individual listing are © 2026 Wasatch Front Regional Multiple Listing Service, Inc., All Rights Reserved.The information provided is for consumers' personal, non-commercial use and may not be used for any purpose other than to identify prospective properties consumers may be interested in purchasing.