1919 E Princeton Ave, Salt Lake City, UT 84108
- $1,575,000
- 7
- BD
- 4
- BA
- 3,892
- SqFt










- List Price
- $1,575,000
- Status
- ACTIVE
- MLS#
- 2155891
- Days on Market
- 81
- Price Change
- ▼ $75,000 1780440286
- Year Built
- 1945
- Bedrooms
- 7
- Bathrooms
- 4
- 3/4 Baths
- 1
- Square Feet
- 3,892
- Parcel Number
- 16-09-433-016
- Acres
- 0.16
- Terms
- Cash, Conventional
- County
- Salt Lake
- Region
- Salt Lake City; Ft Douglas
- Subdivision
- Yalecrest
Property Description
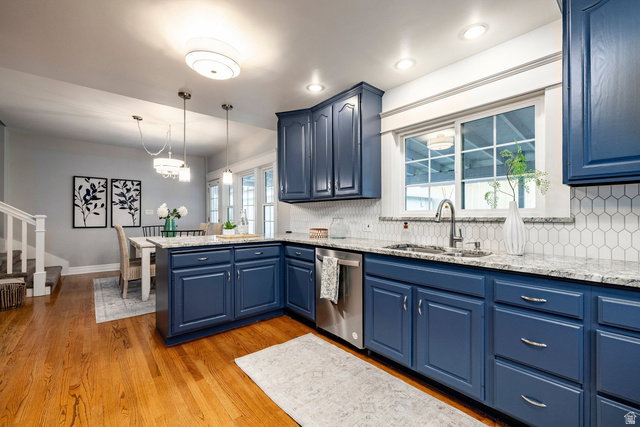
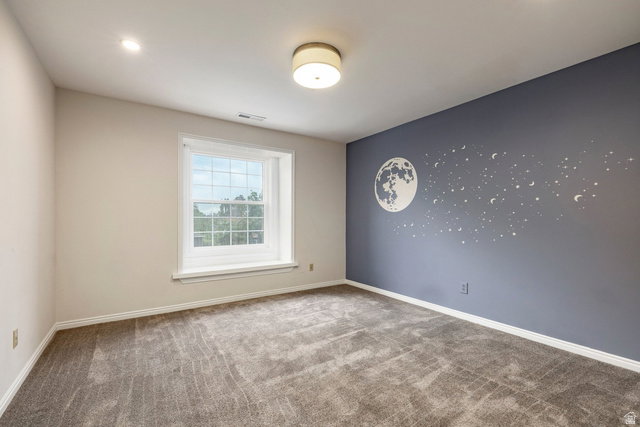
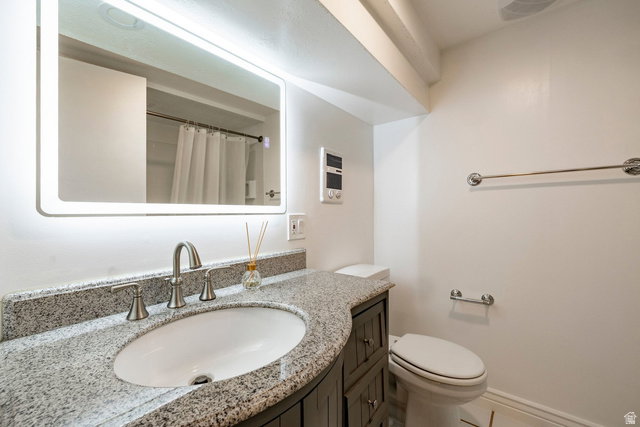
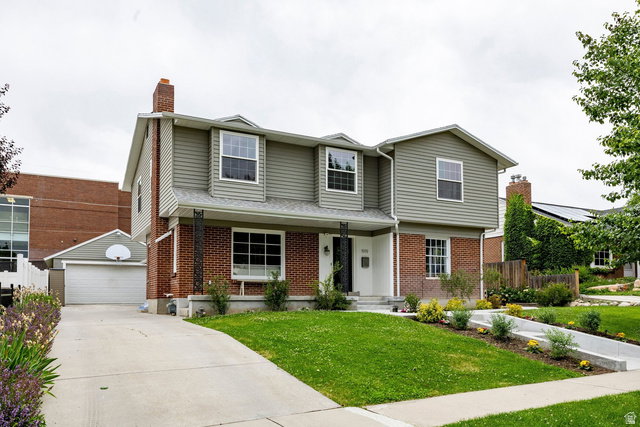
This charming and thoughtfully updated Yalecrest two-story residence offers a comfortable, well-designed living experience in a highly desirable location, just minutes from Harmons Emigration Market, Bonneville Elementary, and the University of Utah. Carefully renovated with attention to detail, the home blends modern conveniences with a functional layout suited for everyday living. The main level welcomes you with hardwood floors and a warm, inviting sitting room anchored by a fireplace, along with a dedicated office, three-quarter bath, family room, and formal dining area. The updated kitchen is both stylish and practical, featuring an eating area, bar seating for two, granite countertops, an electric cooktop with hood, built-in wall oven and microwave, and generous cabinetry. A conveniently located laundry area is also located on the main level. Upstairs, the primary suite offers a private retreat with a sitting area, expansive walk-in closet, and a well-appointed bath complete with double vanity, soaking tub, and separate Euro glass shower. Four additional bedrooms and a full bath complete the upstairs. The lower level adds versatility with a mother-in-law living space featuring a private side entrance, two bedrooms with egress windows, a full bathroom, a family room, and abundant storage including a mechanical room. Outdoors, a large covered deck and private yard create an ideal setting for relaxing or entertaining, completing this exceptional Yalecrest offering.
/u.realgeeks.media/utahrealtygroup/scot-rozier-equity-questions.png)
Additional Information
- Taxes
- $4,659
- Exterior Features
- Basement Entrance, Deck; Covered, Double Pane Windows, Lighting
- Interior Features
- Bath: Primary, Bath: Sep. Tub/Shower, Den/Office, Disposal, Kitchen: Second, Kitchen: Updated, Mother-in-Law Apt., Oven: Wall, Range: Countertop, Granite Countertops
- Basement
- Full, Walk-Out Access
- Floor
- Carpet, Hardwood, Tile
- Garage Spaces
- 2
- Heating
- Forced Air, Gas: Central
- Roof
- Asphalt
- School District
- Salt Lake
- Elementary School
- Bonneville
- Middle School
- Clayton
- High School
- East
- Style
- Stories: 2
- Fireplaces
- 1
- Living Area
- 3,892
Mortgage Calculator
Listing courtesy of Summit Sotheby's International Realty.
Information deemed reliable but not guaranteed accurate. Buyer to verify all information. Terms of UseThe multiple listing information is provided by Wasatch Front Regional Multiple Listing Service, Inc. from a copyrighted compilation of listings. The compilation of listings and each individual listing are © 2026 Wasatch Front Regional Multiple Listing Service, Inc., All Rights Reserved.The information provided is for consumers' personal, non-commercial use and may not be used for any purpose other than to identify prospective properties consumers may be interested in purchasing.