1154 E 2700 S Unit O118, Salt Lake City, UT 84106
- $350,000
- 2
- BD
- 1
- BA
- 1,270
- SqFt




- List Price
- $350,000
- Status
- BACKUP
- MLS#
- 2156283
- Days on Market
- 80
- Year Built
- 1964
- Bedrooms
- 2
- Bathrooms
- 1
- Square Feet
- 1,270
- Parcel Number
- 16-20-460-118
- Acres
- 0.01
- Terms
- Cash, Conventional, FHA, VA Loan
- County
- Salt Lake
- Region
- Salt Lake City; So. Salt Lake
- Subdivision
- Graystone Condo
Property Description
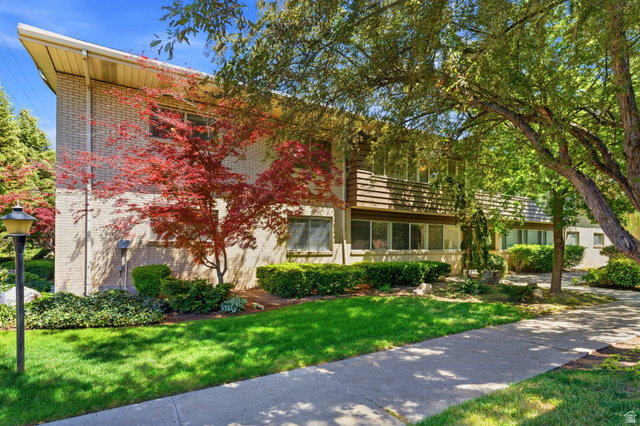
Located in the historic Graystone Condominiums community, this 2-bedroom, 1-bath condo offers a rare blend of mid-century character and prime Sugar House living. Once part of the original Graystone Mansion estate, the land was thoughtfully developed to preserve its natural beauty and open, established feel, something that still defines the community today. Unlike newer condo developments built for maximum density, Graystone was designed around the original estate layout, featuring towering mature trees that predate the buildings themselves, and open green spaces where additional structures could have been placed but were intentionally left untouched. The result is an unusually quiet, park-like setting rarely found in newer Sugar House communities. This condo offers classic mid-century design elements including clean lines, large windows, and a functional layout that feels open, bright, and comfortable. The setting is quiet and tucked away, yet incredibly central. Enjoy unbeatable proximity to Sugar House Park, Sugar House Shopping Center, dining, shopping, entertainment, and outdoor recreation, all just minutes away. Whether you're heading downtown, meeting friends for coffee, or enjoying the nearby trails and parks, everything you need is close at hand. Blending history, character, and convenience, this home is perfect for buyers seeking a unique lifestyle in one of Salt Lake's most established and desirable neighborhoods. Buyer/Agent to verify all.
/u.realgeeks.media/utahrealtygroup/scot-rozier-equity-questions.png)
Additional Information
- Taxes
- $1,458
- Hoa Fee
- $290
- HOA Amenities
- Clubhouse, Insurance, Management, Pool, Sewer Paid, Trash, Water
- Exterior Features
- Double Pane Windows, Skylights
- Basement
- None
- Floor
- Carpet, Tile
- Heating
- Electric
- Pool Features
- Above Ground, Fenced
- School District
- Salt Lake
- Elementary School
- Nibley Park
- Middle School
- Nibley Park
- High School
- Highland
- Style
- Condo; Top Level
- Fireplaces
- 1
- Living Area
- 1,270
Mortgage Calculator
Listing courtesy of Real Broker, LLC.
Information deemed reliable but not guaranteed accurate. Buyer to verify all information. Terms of UseThe multiple listing information is provided by Wasatch Front Regional Multiple Listing Service, Inc. from a copyrighted compilation of listings. The compilation of listings and each individual listing are © 2026 Wasatch Front Regional Multiple Listing Service, Inc., All Rights Reserved.The information provided is for consumers' personal, non-commercial use and may not be used for any purpose other than to identify prospective properties consumers may be interested in purchasing.