14644 S Alpine View Dr, Herriman, UT 84096
- $749,990
- 7
- BD
- 5
- BA
- 4,451
- SqFt




- List Price
- $749,990
- Status
- BACKUP
- MLS#
- 2156428
- Days on Market
- 79
- Price Change
- ▼ $25,000 1784070045
- Year Built
- 2007
- Bedrooms
- 7
- Bathrooms
- 5
- 1/2 Baths
- 1
- Square Feet
- 4,451
- Parcel Number
- 32-12-429-013
- Acres
- 0.16
- Terms
- Cash, Conventional, FHA, VA Loan
- County
- Salt Lake
- Region
- WJ; SJ; Rvrton; Herriman; Bingh
- Subdivision
- Juniper Point
Property Description
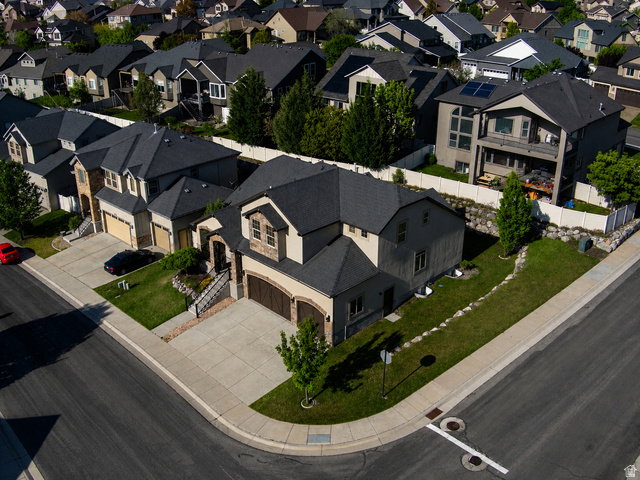
HUGE PRICE IMPROVEMENT! Stunning corner lot home in Juniper Point with fresh interior and exterior paint (2026), brand new carpet (2026), newer upstairs furnace and AC unit replaced (2024), this home is ready for you! The main level offers vaulted ceilings, a dedicated office, and an inviting family room with fireplace, along with a spacious primary suite on the main floor. The kitchen is designed for entertaining, featuring granite countertops and an oversized island that anchors the space perfectly for hosting. Upstairs includes three additional bedrooms as well as a large flex space or den. The finished basement adds three additional bedrooms, a large family room, and an oversized cold storage room. The house comes equipped with a water softener, central vacuum system, radon mitigation system, and a kitchen reverse osmosis system. Outdoor living is just as inviting, with an extended front porch and a back patio ideal for gatherings, all situated on a spacious corner lot. Plus the home has a large 3 car garage, providing plenty of room for vehicles and storage. Located minutes from Mountain View Village shopping and dining. Target, Trader Joe's, & Life Time Fitness all announced to be built in Herriman. Residents enjoy access to HOA amenities including a pool, hot tub, tennis courts, and a rentable clubhouse. BUYER INCENTIVE: The seller's preferred lender is offering a 1-0 temporary rate buydown, providing a reduced interest rate and lower monthly payment during the first year OAC. Contact listing agent for more details. Square footage figures are provided as a courtesy estimate only and were obtained from county records. Buyer is advised to obtain an independent measurement.
/u.realgeeks.media/utahrealtygroup/scot-rozier-equity-questions.png)
Additional Information
- Taxes
- $4,836
- Hoa Fee
- $100
- HOA Amenities
- Barbecue, Clubhouse, Hiking Trails, Picnic Area, Playground, Pool, Tennis Court(s)
- Exterior Features
- Deck; Covered, Entry (Foyer), Patio: Covered
- Interior Features
- Alarm: Security, Bath: Primary, Central Vacuum, Den/Office, Disposal, French Doors, Jetted Tub, Oven: Wall, Vaulted Ceilings, Granite Countertops
- Basement
- Full
- Floor
- Carpet, Tile
- Garage Spaces
- 3
- Heating
- Forced Air
- Roof
- Asphalt
- School District
- Jordan
- Elementary School
- Blackridge
- Style
- Stories: 2
- Fireplaces
- 1
- Living Area
- 4,451
Mortgage Calculator
Listing courtesy of Realtypath LLC.
Information deemed reliable but not guaranteed accurate. Buyer to verify all information. Terms of UseThe multiple listing information is provided by Wasatch Front Regional Multiple Listing Service, Inc. from a copyrighted compilation of listings. The compilation of listings and each individual listing are © 2026 Wasatch Front Regional Multiple Listing Service, Inc., All Rights Reserved.The information provided is for consumers' personal, non-commercial use and may not be used for any purpose other than to identify prospective properties consumers may be interested in purchasing.