12080 S Mill Ridge Cir, Sandy, UT 84094
- $745,000
- 6
- BD
- 3
- BA
- 2,676
- SqFt









- List Price
- $745,000
- Status
- ACTIVE
- MLS#
- 2156877
- Days on Market
- 77
- Year Built
- 1980
- Bedrooms
- 6
- Bathrooms
- 3
- Square Feet
- 2,676
- Parcel Number
- 28-29-251-021
- Acres
- 0.24
- Terms
- Cash, Conventional, VA Loan
- County
- Salt Lake
- Region
- Sandy; Draper; Granite; Wht Cty
- Subdivision
- Eastridge #3
Property Description
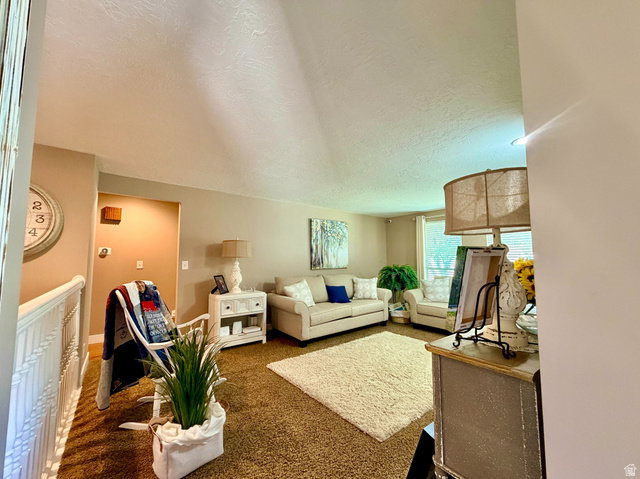
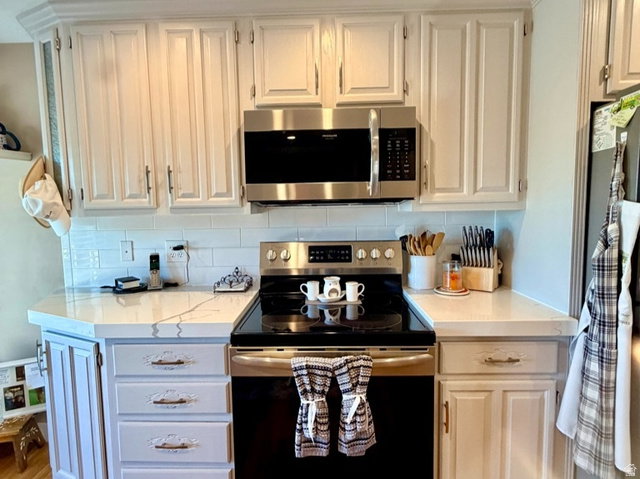
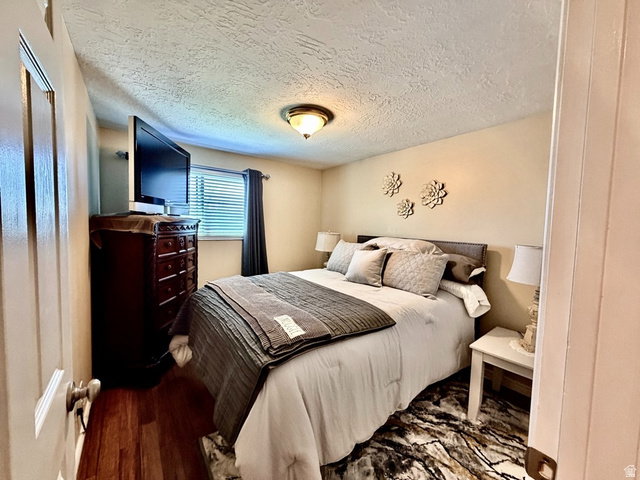
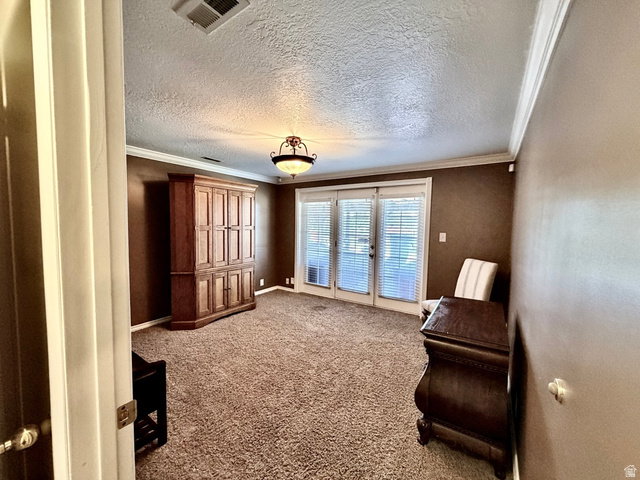
Welcome to a home where comfort, natural light, and breathtaking mountain views come together in one of Sandy's most desirable neighborhoods. Perfectly situated on a spacious corner lot, this beautifully cared-for residence offers the ideal balance of warmth, functionality, and outdoor living. From the moment you arrive, the stunning mountain backdrop and inviting curb appeal set the tone. Inside, the bright and airy main level features 1,338 square feet of thoughtfully designed living space filled with natural light. The welcoming living room flows seamlessly into a clean and efficient galley kitchen, creating an easy, comfortable layout for both everyday living and entertaining. Step outside to an expansive deck with a charming gazebo-your own private retreat for morning coffee, summer evenings, or simply soaking in the incredible views and peaceful surroundings. The upper level offers a desirable split-bedroom floor plan with two secondary bedrooms and a full bath on one side, while the private primary suite is tucked away on the other with its own bath.room. Every room feels bright, clean, and exceptionally maintained, creating a true sense of home. The fully finished lower level adds an additional 1,338 square feet of flexible living space, featuring a cozy family room centered around a wood-burning fireplace-perfect for relaxing nights in. This level also includes two additional bedrooms, one with direct access to the covered patio, plus a versatile office or bonus room ideal for guests, hobbies, or working from home. A spacious bathroom with double sinks, dedicated laundry area, and abundant storage complete the lower level. Outside, the large yard offers endless possibilities for entertaining, gardening, play, or quiet evenings under the Utah sky. Multiple outdoor living spaces-including the covered patio and elevated view deck-make this home truly special year-round. A shed for storage or a workspace or craft room. A two-car garage provides added convenience and storage. Lovingly maintained and move-in ready, this home offers more than just space-it offers a lifestyle defined by comfort, views, and the feeling of home the moment you walk in.
/u.realgeeks.media/utahrealtygroup/scot-rozier-equity-questions.png)
Additional Information
- Taxes
- $3,015
- Exterior Features
- Deck; Covered, Double Pane Windows, Patio: Covered, Walkout
- Interior Features
- Disposal, French Doors, Range/Oven: Built-In, Silestone Countertops, Smart Thermostat(s)
- Basement
- Daylight, Entrance, Walk-Out Access
- Floor
- Carpet, Hardwood, Tile
- Garage Spaces
- 2
- Heating
- Gas: Central
- Roof
- Asphalt
- School District
- Canyons
- Elementary School
- Sprucewood
- Middle School
- Indian Hills
- High School
- Alta
- Style
- Rambler/Ranch
- Fireplaces
- 1
- Living Area
- 2,676
Mortgage Calculator
Listing courtesy of Utah Housing Realty Corp.
Information deemed reliable but not guaranteed accurate. Buyer to verify all information. Terms of UseThe multiple listing information is provided by Wasatch Front Regional Multiple Listing Service, Inc. from a copyrighted compilation of listings. The compilation of listings and each individual listing are © 2026 Wasatch Front Regional Multiple Listing Service, Inc., All Rights Reserved.The information provided is for consumers' personal, non-commercial use and may not be used for any purpose other than to identify prospective properties consumers may be interested in purchasing.