1156 W 1550 N Unit 149, Salem, UT 84653
- $394,900
- 3
- BD
- 4
- BA
- 1,615
- SqFt



- List Price
- $394,900
- Status
- ACTIVE
- MLS#
- 2156974
- Days on Market
- 76
- Year Built
- 2026
- Bedrooms
- 3
- Bathrooms
- 4
- 1/2 Baths
- 1
- 3/4 Baths
- 1
- Square Feet
- 1,615
- Acres
- 0.03
- Terms
- Cash, Conventional, FHA, VA Loan, USDA Rural Development
- County
- Utah
- Region
- Payson; Elk Rg; Salem; Wdhil
- Subdivision
- Harmony Place
Property Description
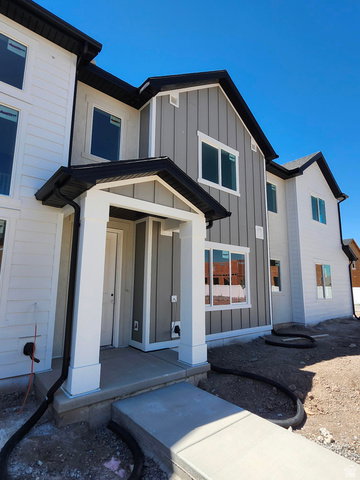
The McKinley brings townhome living to life with an intuitive layout designed for both connection and comfort. Its open-concept main floor creates a seamless flow between the kitchen, dining, and great room-perfect for everything from casual weeknight dinners to effortless weekend entertaining. A spacious kitchen island invites conversation, while the oversized pantry keeps everyday essentials organized and within reach. Upstairs, thoughtfully designed retreats offer privacy and relaxation, with smart storage solutions that make daily routines feel effortless. Convenient laundry near the bedrooms simplifies wash day, while linen and under-stair storage ensure everything has its place. An attached two-car garage provides additional room for bikes, gear, and seasonal storage, adding even more functionality to this well-designed home. *Pictures are of a finished home of the same floor plan, and the available home may contain different options, upgrades, and exterior color and/or elevation style. Square footage figures are provided as a courtesy estimate only and were obtained from building plans*
/u.realgeeks.media/utahrealtygroup/scot-rozier-equity-questions.png)
Additional Information
- Taxes
- $1
- Hoa Fee
- $98
- HOA Amenities
- Pool, Snow Removal
- Exterior Features
- Double Pane Windows, Porch: Open
- Interior Features
- Bath: Primary, Closet: Walk-In, Disposal, Range: Gas, Range/Oven: Free Stdng., Granite Countertops
- Basement
- Slab
- Floor
- Carpet, Tile
- Garage Spaces
- 2
- Heating
- Forced Air, Gas: Central
- Pool Features
- In Ground
- Roof
- Asphalt
- School District
- Nebo
- Elementary School
- Salem
- High School
- Salem Hills
- Style
- Townhouse; Row-mid
- Living Area
- 1,615
Mortgage Calculator
Listing courtesy of Richmond American Homes of Utah, Inc.
Information deemed reliable but not guaranteed accurate. Buyer to verify all information. Terms of UseThe multiple listing information is provided by Wasatch Front Regional Multiple Listing Service, Inc. from a copyrighted compilation of listings. The compilation of listings and each individual listing are © 2026 Wasatch Front Regional Multiple Listing Service, Inc., All Rights Reserved.The information provided is for consumers' personal, non-commercial use and may not be used for any purpose other than to identify prospective properties consumers may be interested in purchasing.