1671 S 2240 E, Heber City, UT 84032
- $3,750,000
- 7
- BD
- 8
- BA
- 7,564
- SqFt










- List Price
- $3,750,000
- Status
- ACTIVE
- MLS#
- 2157367
- Days on Market
- 120
- Price Change
- ▼ $249,999 1788555018
- Year Built
- 2020
- Bedrooms
- 7
- Bathrooms
- 8
- 1/2 Baths
- 1
- Square Feet
- 7,564
- Parcel Number
- 00-0021-4703
- Acres
- 0.84
- Terms
- Cash, Conventional, FHA, VA Loan
- County
- Wasatch
- Region
- Charleston; Heber
- Subdivision
- Christensen Farm Subdivision
Property Description
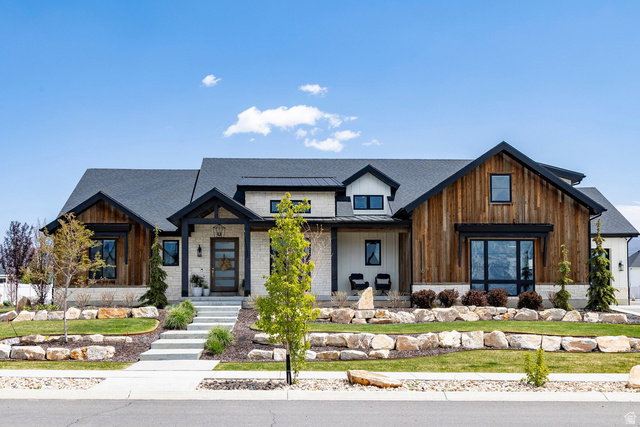
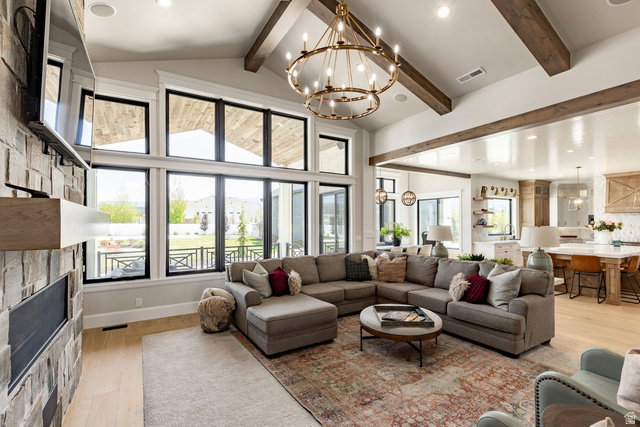
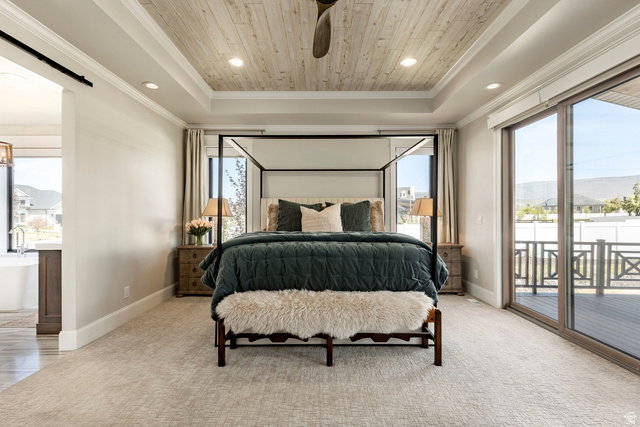
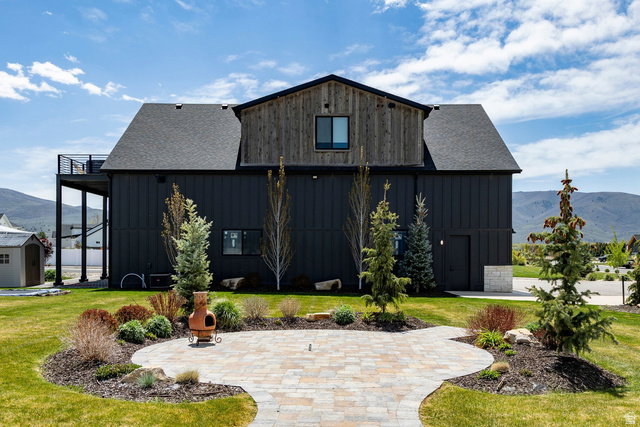
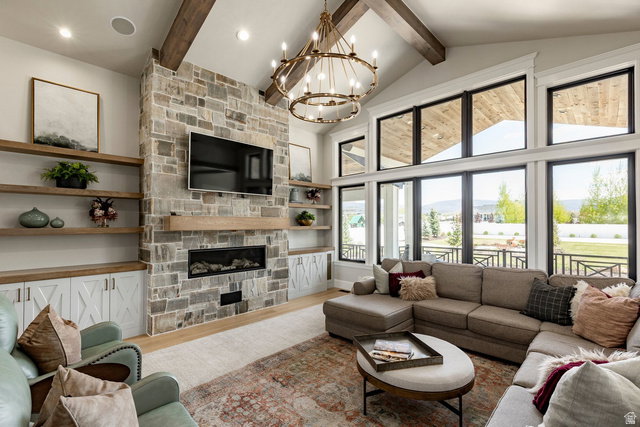
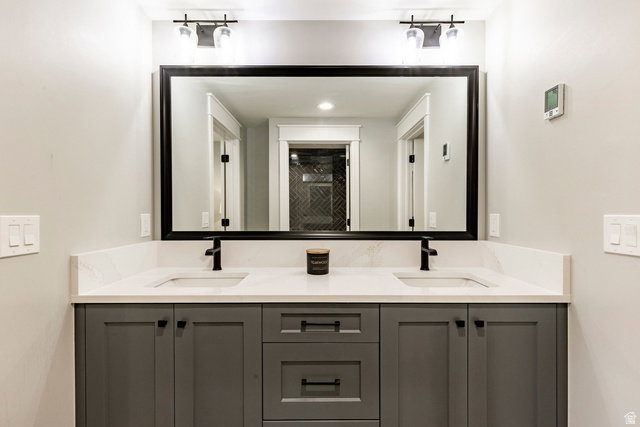
Custom-built home in Section 1 of Christensen Farms development. High-level finishes throughout, top-of-the-line appliances, and extra large counter space for food prep and entertaining. A spacious kitchen and family room with vaulted ceilings and expansive windows fill the home with natural light and are ideal for gathering with family and friends. The lower level boasts another family room and more bedrooms and baths. It opens to a spacious yard with a sports court and room for other outdoor recreation. A HUGE DETACHED TOY BARN/GARAGE (approx 2400 sq. ft. floor space and over 15' ceiling) is perfect for storage of all your recreational vehicles with additional living area for family and guests. You are only minutes from 72 holes of Championship golf at Wasatch and Soldier Hollow, Blue Ribbon fishing on the Provo River, and water sports on Deer Creek and Jordanelle Reservoirs. World-class skiing and snowmobiling is also just a short drive from home. This is truly a unique and exciting place to live. Detached garage has a finished Mother-In-Law apartment. Mother in law suite includes 2 bedrooms, 2 full baths, Kitchen, and Family room, adding an additional 1700 square feet of living space to this home located above detached garage.
/u.realgeeks.media/utahrealtygroup/scot-rozier-equity-questions.png)
Additional Information
- Taxes
- $10,923
- Hoa Fee
- $1
- HOA Amenities
- Biking Trails
- Exterior Features
- Barn, Deck; Covered, Double Pane Windows, Entry (Foyer), Patio: Covered, Porch: Open, Sliding Glass Doors, Walkout
- Interior Features
- Bar: Wet, Bath: Primary, Bath: Sep. Tub/Shower, Closet: Walk-In, Den/Office, Disposal, Gas Log, Great Room, Oven: Double, Oven: Gas, Range: Gas, Vaulted Ceilings, Granite Countertops, Video Door Bell(s), Video Camera(s), Smart Thermostat(s)
- Basement
- Daylight, Full, Walk-Out Access
- Floor
- Carpet, Hardwood, Laminate, Marble, Tile
- Garage Spaces
- 3
- Heating
- Forced Air, Gas: Central
- Roof
- Asphalt, Metal
- School District
- Wasatch
- Elementary School
- Old Mill
- Middle School
- Timpanogos Middle
- High School
- Wasatch
- Style
- Rambler/Ranch
- Fireplaces
- 1
- Living Area
- 7,564
Mortgage Calculator
Listing courtesy of Summit Sotheby's International Realty.
Information deemed reliable but not guaranteed accurate. Buyer to verify all information. Terms of UseThe multiple listing information is provided by Wasatch Front Regional Multiple Listing Service, Inc. from a copyrighted compilation of listings. The compilation of listings and each individual listing are © 2026 Wasatch Front Regional Multiple Listing Service, Inc., All Rights Reserved.The information provided is for consumers' personal, non-commercial use and may not be used for any purpose other than to identify prospective properties consumers may be interested in purchasing.