2073 E Pheasant Way S, Holladay, UT 84121
- $2,399,000
- 6
- BD
- 4
- BA
- 5,102
- SqFt











- List Price
- $2,399,000
- Status
- BACKUP
- MLS#
- 2157635
- Days on Market
- 121
- Price Change
- ▼ $96,000 1786484959
- Year Built
- 1974
- Bedrooms
- 6
- Bathrooms
- 4
- 1/2 Baths
- 1
- 3/4 Baths
- 1
- Square Feet
- 5,102
- Parcel Number
- 22-15-103-016
- Acres
- 0.64
- Terms
- Cash, Conventional, VA Loan
- County
- Salt Lake
- Region
- Holladay; Murray; Cottonwd
- Subdivision
- Cottonwood Glade
Property Description
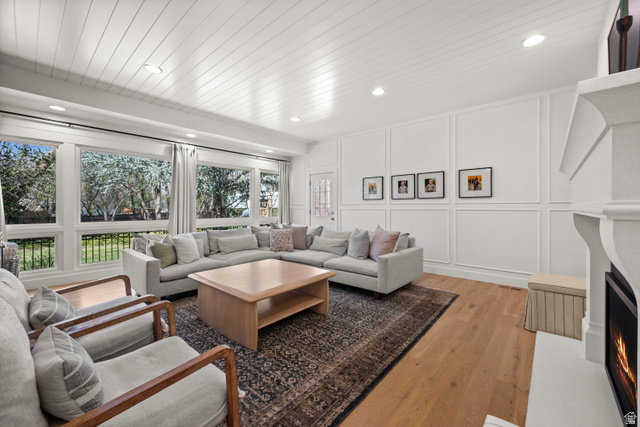
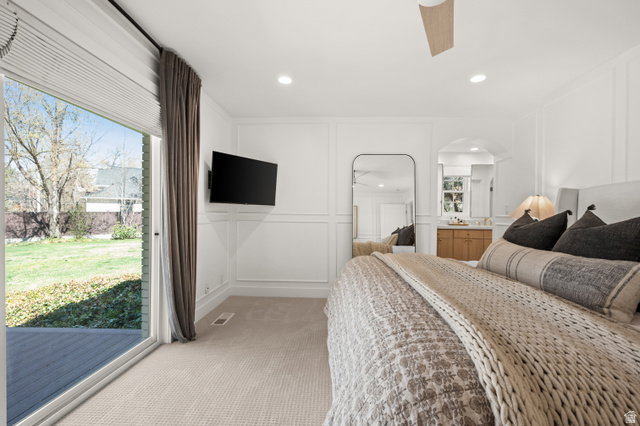
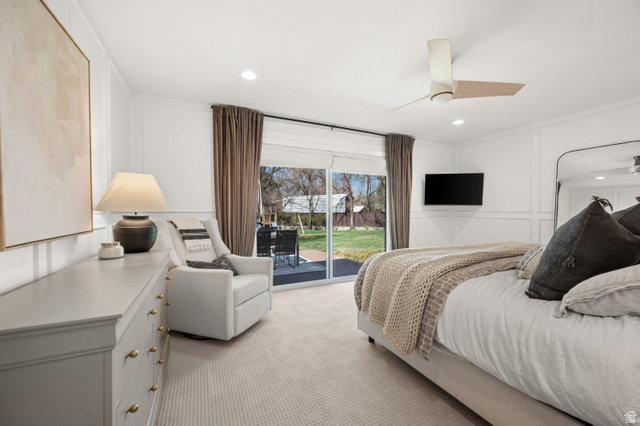
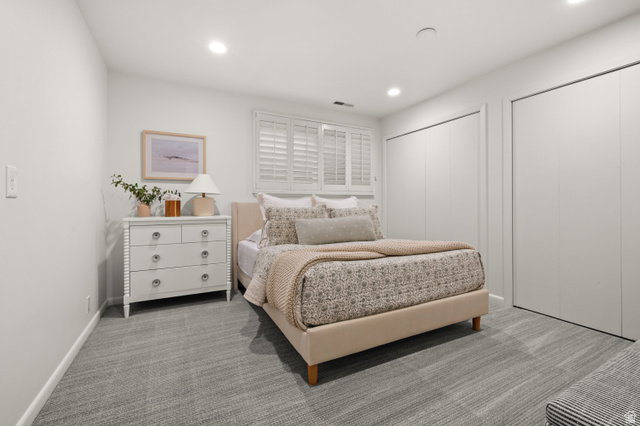
Nestled down a private lane off Pheasant Way, this exceptional Holladay residence offers a rare blend of tranquility, privacy, and convenience. Set in one of the area's most coveted enclaves, the property captures a peaceful, country-inspired ambiance while remaining just minutes from premier dining, shopping, and everyday amenities. Thoughtfully and extensively remodeled approximately one year ago, the home showcases timeless design and refined craftsmanship throughout. Elegant solid white oak hardwood flooring, Taj Mahal quartzite countertops, custom millwork, and expansive new windows create a warm yet sophisticated aesthetic. The gourmet kitchen is anchored by a professional-grade Caf range and designed to seamlessly blend functionality with luxury. The primary suite is a true retreat, offering direct access to the beautifully landscaped grounds and featuring a wet room design, dual vanities, and a spacious walk-in closet. Equally impressive, the exterior spans approximately 0.64 acres and is framed by mature trees, lush landscaping, and breathtaking mountain views. The fully fenced backyard, enhanced with premium Trex fencing, provides both privacy and an exceptional setting for outdoor living and entertaining. The finished garage has epoxy flooring as well as an Electrical Vehicle Charger. Buyer/Buyer's Agent to verify all. Square footage figures are provided as a courtesy estimate only and were obtained from County Record. Buyer is advised to obtain an independent measurement.
/u.realgeeks.media/utahrealtygroup/scot-rozier-equity-questions.png)
Additional Information
- Taxes
- $7,899
- Exterior Features
- Basement Entrance, Double Pane Windows, Entry (Foyer), Patio: Covered, Sliding Glass Doors, Storm Doors, Walkout
- Interior Features
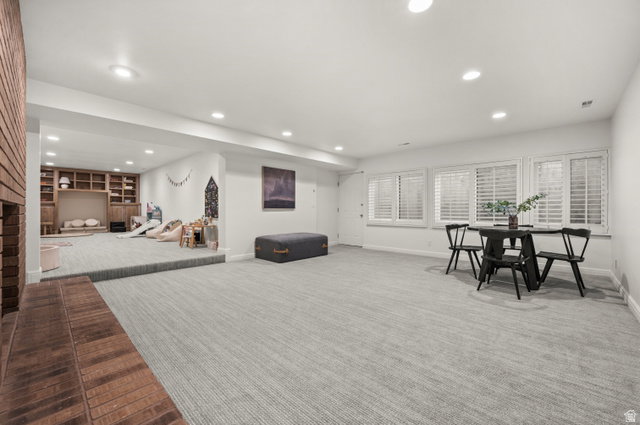
- Bath: Primary, Bath: Sep. Tub/Shower, Closet: Walk-In, Den/Office, Disposal, Floor Drains, Great Room, Kitchen: Updated, Oven: Gas, Range: Gas, Range/Oven: Free Stdng.
- Basement
- Entrance, Walk-Out Access
- Floor
- Carpet, Hardwood, Tile
- Garage Spaces
- 2
- Heating
- Forced Air, Gas: Central
- Roof
- Asphalt
- School District
- Granite
- Elementary School
- Oakwood
- Middle School
- Bonneville
- High School
- Cottonwood
- Style
- Rambler/Ranch
- Fireplaces
- 2
- Living Area
- 5,102
Mortgage Calculator
Listing courtesy of Skyline Real Estate Group.
Information deemed reliable but not guaranteed accurate. Buyer to verify all information. Terms of UseThe multiple listing information is provided by Wasatch Front Regional Multiple Listing Service, Inc. from a copyrighted compilation of listings. The compilation of listings and each individual listing are © 2026 Wasatch Front Regional Multiple Listing Service, Inc., All Rights Reserved.The information provided is for consumers' personal, non-commercial use and may not be used for any purpose other than to identify prospective properties consumers may be interested in purchasing.