489 S Day Dream Ln, Saratoga Springs, UT 84045
- $434,900
- 3
- BD
- 3
- BA
- 2,400
- SqFt






- List Price
- $434,900
- Status
- ACTIVE
- MLS#
- 2157818
- Days on Market
- 119
- Price Change
- ▼ $5,000 1787604985
- Year Built
- 2017
- Bedrooms
- 3
- Bathrooms
- 3
- 3/4 Baths
- 1
- Square Feet
- 2,400
- Parcel Number
- 45-620-0192
- Acres
- 0.02
- Terms
- Cash, Conventional, FHA, VA Loan, USDA Rural Development
- County
- Utah
- Region
- Am Fork; Hlnd; Lehi; Saratog.
- Subdivision
- Legacy Farms
Property Description
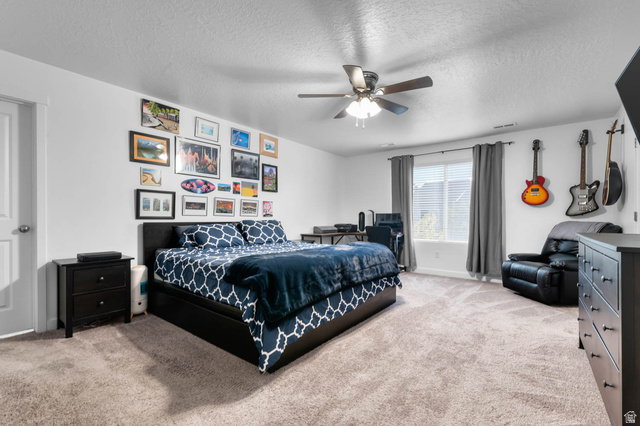
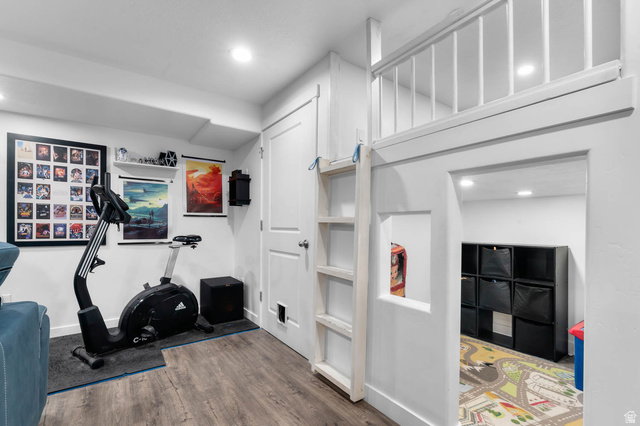
Two-story townhome with a finished basement. Two car garage with built-in overhead storage, ground level storage shelves and a quiet belt garage door opener. Quartz countertops and soft close cabinets in the kitchen and upstairs bathrooms. Back porch area is fully fenced. Basement has a bathroom with a standup shower, a built-in playhouse/loft and is completely wired for a theater. There's a cold storage room in the basement as well as under stair storage in the utility room. The home has central air-conditioning and central gas heating. There are three full bedrooms upstairs. The Master has two walk-in closets and an attached bathroom. The second bedroom also has a walk-in closet. Ceiling fans in each bedroom and a screen/glass storm door on the main entry. The house has a soft water system installed as well as a reverse osmosis system. The windows have tint installed which assists in the summer with keeping the house cooler. This house is well within walking distance of the nearby elementary school and is very close to the neighborhood pool, splash pad and clubhouse.
/u.realgeeks.media/utahrealtygroup/scot-rozier-equity-questions.png)
Additional Information
- Taxes
- $1,844
- Hoa Fee
- $170
- HOA Amenities
- Barbecue, Biking Trails, Clubhouse, Insurance, Pets Permitted, Picnic Area, Playground, Pool
- Exterior Features
- Sliding Glass Doors, Storm Doors, Patio: Open
- Interior Features
- Bath: Primary, Closet: Walk-In, Disposal, Oven: Gas, Range: Gas, Theater Room, Video Door Bell(s), Smart Thermostat(s)
- Basement
- Full
- Floor
- Carpet, Laminate, Vinyl
- Garage Spaces
- 2
- Heating
- Gas: Central, Gas: Stove
- Roof
- Asphalt
- School District
- Alpine
- Elementary School
- Springside
- Middle School
- Lake Mountain
- High School
- Westlake
- Style
- Townhouse; Row-mid
- Living Area
- 2,400
Mortgage Calculator
Listing courtesy of Real Broker, LLC.
Information deemed reliable but not guaranteed accurate. Buyer to verify all information. Terms of UseThe multiple listing information is provided by Wasatch Front Regional Multiple Listing Service, Inc. from a copyrighted compilation of listings. The compilation of listings and each individual listing are © 2026 Wasatch Front Regional Multiple Listing Service, Inc., All Rights Reserved.The information provided is for consumers' personal, non-commercial use and may not be used for any purpose other than to identify prospective properties consumers may be interested in purchasing.