192 E Lakeside Ct, Saratoga Springs, UT 84045
- $1,700,000
- 8
- BD
- 6
- BA
- 5,902
- SqFt




- List Price
- $1,700,000
- Status
- ACTIVE
- MLS#
- 2158008
- Days on Market
- 73
- Year Built
- 2005
- Bedrooms
- 8
- Bathrooms
- 6
- 1/2 Baths
- 1
- Square Feet
- 5,902
- Parcel Number
- 66-081-0002
- Acres
- 0.41
- Terms
- Cash, Conventional
- County
- Utah
- Region
- Am Fork; Hlnd; Lehi; Saratog.
- Subdivision
- Saratoga Springs
Property Description
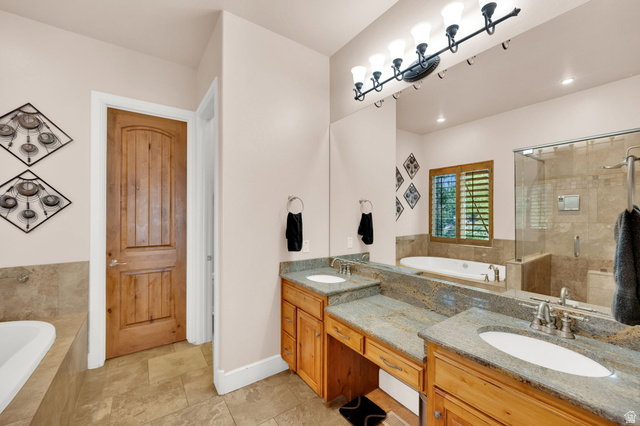
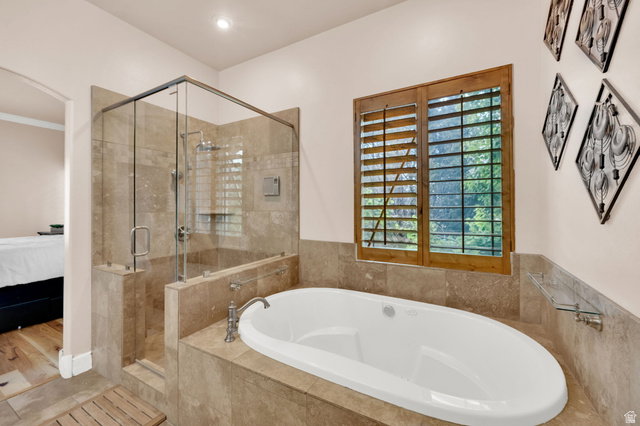
This isn't just a beautiful home - it's a lifestyle you'll never want to leave. Lakefront living at its finest in one of Saratoga Springs' most coveted pockets. This nearly 6,000 sq ft entertainer's dream features rich hardwood floors, a stunning stone fireplace, soaring ceilings, and a chef's kitchen with granite island, knotty alder cabinetry, and double ovens. The primary suite offers a walk-in closet and spa-like bath with jetted tub. Upstairs, an extraordinary entertainment level stuns with vaulted wood beam ceilings, a tiered media room that flexes as a home theatre or karaoke and dance space, billiards room with direct balcony access, and a full wet bar. Outside, a resort-style gunite pool with slide and private stairs to the lake frame jaw-dropping views of Utah Lake and the Wasatch Mountains. The fully finished lower level with its own separate entrance includes a second full kitchen, additional bedrooms, den, and family room with fireplace - perfect for extended family or rental income. Heated 4-car garage, RV parking, smart home automation, and one of Utah's most premier HOAs at just $125/month. This is the home where holidays happen, where the kids bring their friends, and where the view never gets old. 5,900 Sq Ft | 8 Bed | 6 Bath | Pool + Slide + Spa | Lake Views | Separate Entrance | 4-Car Garage
/u.realgeeks.media/utahrealtygroup/scot-rozier-equity-questions.png)
Additional Information
- Taxes
- $5,429
- Hoa Fee
- $125
- HOA Amenities
- Barbecue, Biking Trails, Clubhouse, Fire Pit, Golf Course, Fitness Center, Hiking Trails, Pets Permitted, Picnic Area, Playground, Pool, Snow Removal, Spa/Hot Tub
- Exterior Features
- Attic Fan, Balcony, Basement Entrance, Deck; Covered, Double Pane Windows, Entry (Foyer), Lighting, Patio: Covered
- Interior Features
- Bar: Wet, Basement Apartment, Bath: Primary, Bath: Sep. Tub/Shower, Central Vacuum, Closet: Walk-In, Den/Office, Disposal, French Doors, Gas Log, Great Room, Jetted Tub, Kitchen: Second, Laundry Chute, Oven: Double, Oven: Wall, Range/Oven: Built-In, Vaulted Ceilings, Instantaneous Hot Water, Granite Countertops, Theater Room
- Basement
- Daylight
- Floor
- Carpet, Hardwood, Tile
- Garage Spaces
- 4
- Heating
- Forced Air, Gas: Central, Gas: Radiant, Hot Water, Radiant Floor
- Pool Features
- Gunite, Fenced, Heated, In Ground, With Spa
- Roof
- Asphalt
- School District
- Alpine
- Elementary School
- Springside
- Middle School
- Lake Mountain
- High School
- Westlake
- Style
- Stories: 2
- Fireplaces
- 4
- Living Area
- 5,902
Mortgage Calculator
Listing courtesy of Real Broker, LLC.
Information deemed reliable but not guaranteed accurate. Buyer to verify all information. Terms of UseThe multiple listing information is provided by Wasatch Front Regional Multiple Listing Service, Inc. from a copyrighted compilation of listings. The compilation of listings and each individual listing are © 2026 Wasatch Front Regional Multiple Listing Service, Inc., All Rights Reserved.The information provided is for consumers' personal, non-commercial use and may not be used for any purpose other than to identify prospective properties consumers may be interested in purchasing.