3545 E Avondale Dr, Cottonwood Heights, UT 84121
- $1,499,999
- 6
- BD
- 4
- BA
- 4,954
- SqFt




- List Price
- $1,499,999
- Status
- BACKUP
- MLS#
- 2158126
- Days on Market
- 73
- Price Change
- ▼ $60,001 1782881809
- Year Built
- 1968
- Bedrooms
- 6
- Bathrooms
- 4
- 3/4 Baths
- 1
- Square Feet
- 4,954
- Parcel Number
- 22-25-356-009
- Acres
- 0.37
- Terms
- Cash, Conventional
- County
- Salt Lake
- Region
- Holladay; Murray; Cottonwd
- Subdivision
- Sherwood Hills
Property Description
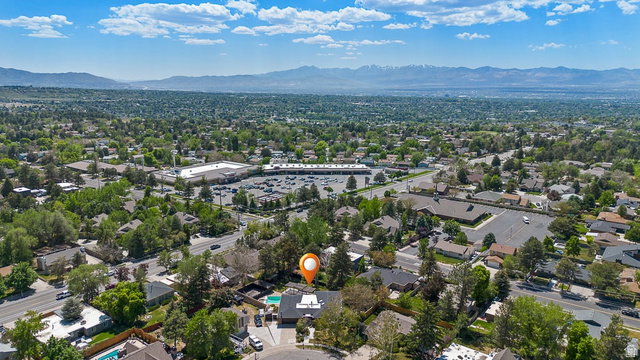
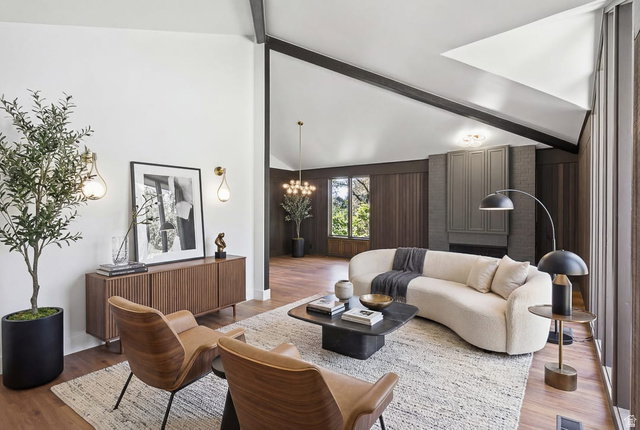
**HUGE PRICE IMPROVEMENT** Designed and built as the personal residence of acclaimed Utah architect Ron Molen, this extraordinary mid-century modern estate represents a rare convergence of architectural pedigree, timeless design, and thoughtful restoration. Positioned on one of the premier lots in Sherwood Hills, the home sits privately on over a third of an acre, where mature landscaping, terraced grounds, and sweeping valley and mountain views create a setting that feels both secluded and deeply connected to its surroundings. Molen was known for creating homes that balanced openness with warmth-spaces designed not simply to impress, but to elevate everyday living. This residence embodies that philosophy at every turn. Signature architectural elements remain beautifully intact, including the iconic conversation pit, rough-sawn wood detailing, soaring vaulted ceilings, expansive walls of glass, and the striking aggregate flooring that flows seamlessly from the interior living spaces to the outdoor entertaining areas. The result is a home that blurs the line between indoors and out in true mid-century modern fashion. Over the past year, the home has undergone an extensive, carefully curated renovation focused on honoring the integrity of Molen's original design while introducing the level of refinement expected in a modern luxury residence. Every update was approached with intention-preserving original character wherever possible while incorporating exceptional craftsmanship, designer fixtures, and premium appliances throughout. The balance achieved here is remarkably rare: authentic mid-century soul paired with elevated contemporary livability. The kitchen and baths have been thoughtfully reimagined with high-end finishes and timeless materials that complement the home's architectural language rather than compete with it. Every detail-from lighting selections to custom millwork and hardware-was chosen to feel cohesive with the original 1968 vision. Unlike many remodeled mid-century homes that lose their identity through over-modernization, this residence remains unmistakably Molen. Perfectly positioned at the base of Big and Little Cottonwood Canyons, the home offers exceptional access to some of Utah's most celebrated outdoor recreation. World-class skiing at Alta, Snowbird, Brighton, and Solitude is just minutes away, while countless hiking and biking trails, climbing routes, reservoirs, and alpine escapes are practically at your doorstep. Despite its close proximity to the mountains, the property remains conveniently connected to the city, offering a rare balance of adventure, privacy, and everyday accessibility. The outdoor environment is equally compelling. The heated pool, covered patio spaces, mature trees, fruit trees, and private terraced yard create a resort-like atmosphere designed for both intimate evenings and large-scale entertaining. Molen believed landscapes were an extension of architecture itself, and that philosophy is fully realized here. The expansive backyard becomes an extension of the living space, framed by clean architectural lines and anchored by exceptional privacy. With nearly 5,000 square feet, six bedrooms, flexible lower-level living with a second kitchen and separate entrance, and true single-level living potential on the main floor, the home offers remarkable versatility without sacrificing design integrity. Architecturally significant homes of this caliber rarely become available-especially those designed by the architect for his own use and restored with such respect for their original intent. This is more than a home; it is a piece of Utah architectural history, meticulously preserved and beautifully evolved for modern living.
/u.realgeeks.media/utahrealtygroup/scot-rozier-equity-questions.png)
Additional Information
- Taxes
- $7,566
- Exterior Features
- Balcony, Basement Entrance, Double Pane Windows, Entry (Foyer), Out Buildings, Lighting, Patio: Covered, Porch: Open, Skylights, Sliding Glass Doors, Walkout
- Interior Features
- Basement Apartment, Bath: Primary, Closet: Walk-In, Den/Office, Disposal, Floor Drains, French Doors, Gas Log, Great Room, Kitchen: Second, Mother-in-Law Apt., Oven: Gas, Range: Down Vent, Range/Oven: Built-In, Vaulted Ceilings, Smart Thermostat(s)
- Basement
- Daylight, Entrance, Full, Walk-Out Access
- Floor
- Carpet, Hardwood, Tile
- Garage Spaces
- 2
- Heating
- Forced Air, Gas: Central
- Pool Features
- Gunite, Heated, In Ground
- Roof
- Asphalt, Flat, Pitched, Membrane
- School District
- Canyons
- Elementary School
- Canyon View
- Middle School
- Butler
- High School
- Brighton
- Fireplaces
- 2
- Living Area
- 4,954
Mortgage Calculator
Listing courtesy of KW Success Keller Williams Realty (Layton).
Information deemed reliable but not guaranteed accurate. Buyer to verify all information. Terms of UseThe multiple listing information is provided by Wasatch Front Regional Multiple Listing Service, Inc. from a copyrighted compilation of listings. The compilation of listings and each individual listing are © 2026 Wasatch Front Regional Multiple Listing Service, Inc., All Rights Reserved.The information provided is for consumers' personal, non-commercial use and may not be used for any purpose other than to identify prospective properties consumers may be interested in purchasing.