148 E Station St, Sandy, UT 84070
- $469,900
- 3
- BD
- 3
- BA
- 2,440
- SqFt




- List Price
- $469,900
- Status
- BACKUP
- MLS#
- 2158155
- Days on Market
- 73
- Price Change
- ▼ $5,000 1783043098
- Year Built
- 2001
- Bedrooms
- 3
- Bathrooms
- 3
- 1/2 Baths
- 1
- Square Feet
- 2,440
- Parcel Number
- 22-31-180-020
- Acres
- 0.01
- Terms
- Cash, Conventional, FHA, VA Loan
- County
- Salt Lake
- Region
- Sandy; Draper; Granite; Wht Cty
- Subdivision
- Station Place
Property Description
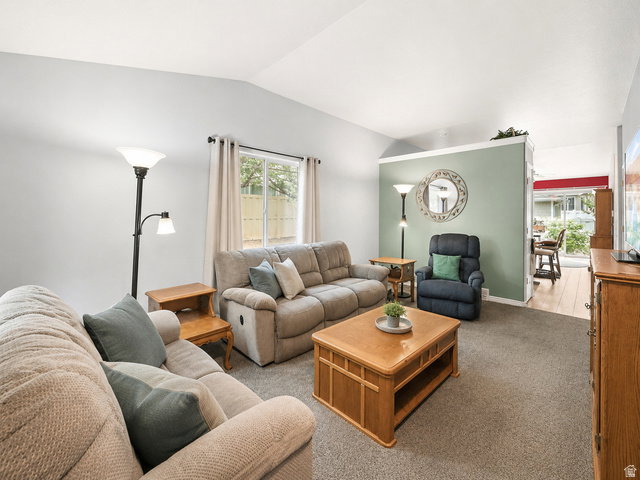
Some homes just feel right the moment you walk in and this one is that home. Tucked inside a quiet gated community in Sandy, this 3-bedroom, 2.5-bath townhome has been genuinely cared for, and it shows. The major items are already done. New walk-in shower (2024), updated primary bath, new roof, new garage door, furnace, AC, and water heater all replaced in recent years. You're not inheriting someone else's to-do list, you're stepping into a home that's ready for you. The main level feels open and livable, with a spacious kitchen, plenty of storage, stainless appliances, and a mix of hardwood, tile, and warm finishes throughout. The primary suite is a quiet escape with a walk-in closet and a beautifully refreshed bath. Step outside to your patio and porch, to enjoy the quietwhere the mountain views make even a regular Tuesday feel a little better. The extended 2-car garage could fit an extended cab truck with room to spare, a small detail that matters a lot to the right buyer. And there's still room to make it your own. The full unfinished basement is stubbed and ready for 2 bedrooms and a bath whether that becomes a guest suite, a home gym, a playroom, or a workspace, the potential is real and the equity opportunity is genuine. Close to everything Sandy has to offer, great dining, shopping, parks, and trails, but tucked away enough to feel like home. This one's special. Come see it today!
/u.realgeeks.media/utahrealtygroup/scot-rozier-equity-questions.png)
Additional Information
- Taxes
- $3,000
- Hoa Fee
- $275
- HOA Amenities
- Controlled Access, Gated, Fitness Center, Insurance, Maintenance, Pet Rules, Pets Permitted, Snow Removal
- Exterior Features
- Double Pane Windows, Porch: Open, Sliding Glass Doors, Patio: Open
- Interior Features
- Bath: Primary, Closet: Walk-In, Disposal, Vaulted Ceilings
- Basement
- Full
- Floor
- Carpet, Laminate, Vinyl
- Garage Spaces
- 2
- Heating
- Forced Air, Gas: Central
- Roof
- Asphalt
- School District
- Canyons
- Elementary School
- Midvalley
- Middle School
- Midvale
- High School
- Hillcrest
- Style
- Stories: 2
- Living Area
- 2,440
Mortgage Calculator
Listing courtesy of KW South Valley Keller Williams.
Information deemed reliable but not guaranteed accurate. Buyer to verify all information. Terms of UseThe multiple listing information is provided by Wasatch Front Regional Multiple Listing Service, Inc. from a copyrighted compilation of listings. The compilation of listings and each individual listing are © 2026 Wasatch Front Regional Multiple Listing Service, Inc., All Rights Reserved.The information provided is for consumers' personal, non-commercial use and may not be used for any purpose other than to identify prospective properties consumers may be interested in purchasing.