4404 N Foxtrail Dr, Lehi, UT 84043
- $619,900
- 4
- BD
- 4
- BA
- 2,514
- SqFt






- List Price
- $619,900
- Status
- ACTIVE
- MLS#
- 2158159
- Days on Market
- 73
- Price Change
- ▼ $100 1784770646
- Year Built
- 2013
- Bedrooms
- 4
- Bathrooms
- 4
- 1/2 Baths
- 1
- Square Feet
- 2,514
- Parcel Number
- 41-522-0021
- Acres
- 0.19
- Terms
- Cash, Conventional, FHA, VA Loan
- County
- Utah
- Region
- Am Fork; Hlnd; Lehi; Saratog.
- Subdivision
- Hunter
Property Description
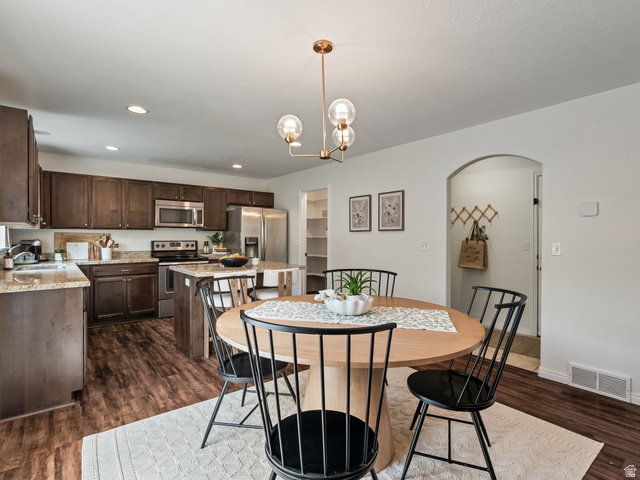
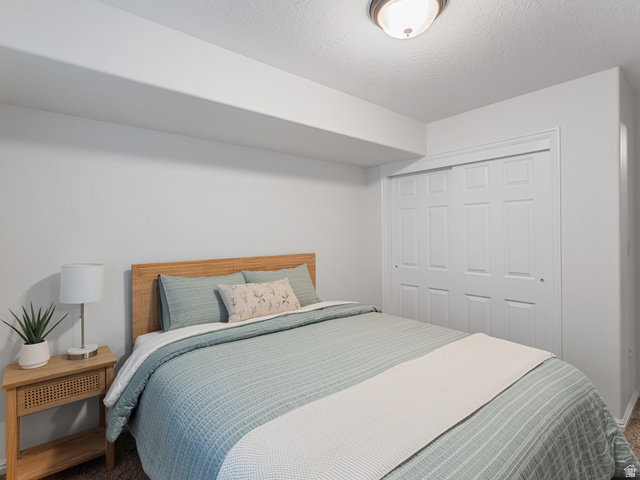
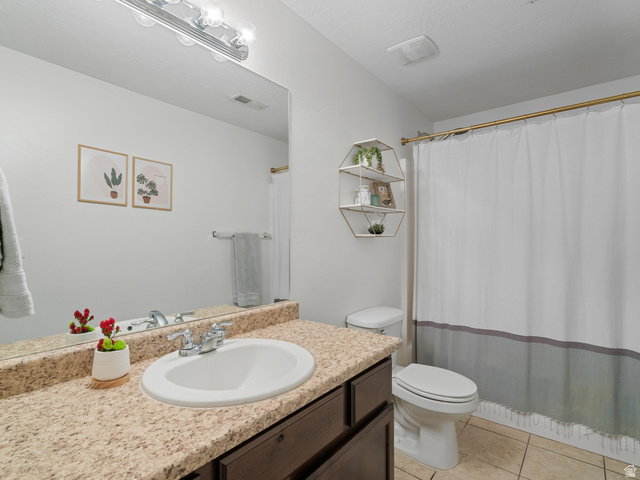
Walk Into Instant Equity! Priced below recent appraisal. Previous Buyer's financing fell through- no fault of the home. Motivated Sellers. Live your best life in this beautifully updated home with new carpet, paint, lighting, landscape & more! A well-maintained 4 bedroom, 3.5 bath, 2 car garage home in the heart of Traverse Mountain, featuring an inviting & open floor plan, blending comfort, functionality & style perfect for everyday living. The main floor boasts an open kitchen concept, an island & walk-in pantry. This gathering space flows into the family room with great views of the terraced backyard. Upstairs on the 2nd floor, complete with new carpet, a primary retreat with ensuite bathroom features a separate soaking tub, shower & spacious walk-in closet. Additionally, on the 2nd floor are 2 good-sized secondary bedrooms, a full bathroom, & a laundry room. Step into the basement for another family room or play room, a bedroom & full bathroom, offering flexibility & comfort for family, guest or for a home office. There is plenty of storage space with a storage room & cold cellar. Spectacular views of the Wasatch mountains, Utah Valley & Utah Lake from the top of the fully fenced, terraced backyard, professionally landscaped with a back patio to soak up the gorgeous Utah summers. Also located in the Top-Rated Alpine School District! Community Pool, Clubhouse & More!
/u.realgeeks.media/utahrealtygroup/scot-rozier-equity-questions.png)
Additional Information
- Taxes
- $2,584
- Hoa Fee
- $94
- HOA Amenities
- Barbecue, Biking Trails, Clubhouse, Fitness Center, Hiking Trails, Pets Permitted, Picnic Area, Playground, Pool, Tennis Court(s)
- Exterior Features
- Double Pane Windows, Porch: Open, Sliding Glass Doors, Patio: Open
- Interior Features
- Alarm: Security, Bath: Primary, Bath: Sep. Tub/Shower, Closet: Walk-In, Disposal, Jetted Tub, Range: Down Vent, Range/Oven: Free Stdng., Vaulted Ceilings
- Basement
- Full
- Floor
- Carpet, Laminate, Travertine
- Garage Spaces
- 2
- Heating
- Gas: Central
- Roof
- Asphalt
- School District
- Alpine
- Elementary School
- Traverse Mountain
- Middle School
- Viewpoint Middle School
- High School
- Skyridge
- Style
- Stories: 2
- Living Area
- 2,514
Mortgage Calculator
Listing courtesy of Equity Real Estate (Advantage).
Information deemed reliable but not guaranteed accurate. Buyer to verify all information. Terms of UseThe multiple listing information is provided by Wasatch Front Regional Multiple Listing Service, Inc. from a copyrighted compilation of listings. The compilation of listings and each individual listing are © 2026 Wasatch Front Regional Multiple Listing Service, Inc., All Rights Reserved.The information provided is for consumers' personal, non-commercial use and may not be used for any purpose other than to identify prospective properties consumers may be interested in purchasing.