2379 S Cannon Dr, Salt Lake City, UT 84109
- $7,995,000
- 4
- BD
- 6
- BA
- 7,761
- SqFt






- List Price
- $7,995,000
- Status
- ACTIVE
- MLS#
- 2158429
- Days on Market
- 72
- Year Built
- 2026
- Bedrooms
- 4
- Bathrooms
- 6
- 1/2 Baths
- 1
- Square Feet
- 7,761
- Parcel Number
- 16-23-251-004
- Acres
- 0.91
- Terms
- Cash, Conventional
- County
- Salt Lake
- Region
- Salt Lake City; Ft Douglas
- Subdivision
- Cannon
Property Description
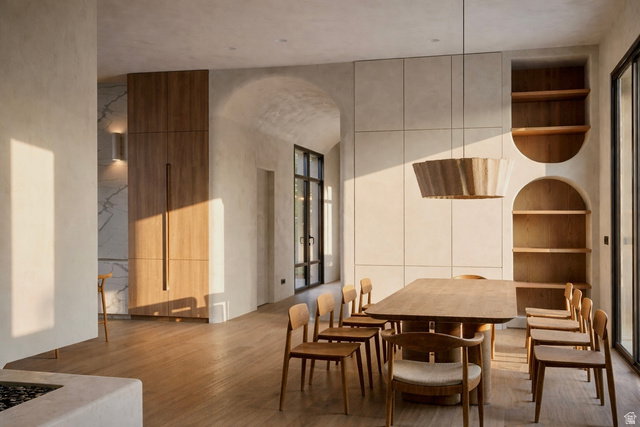
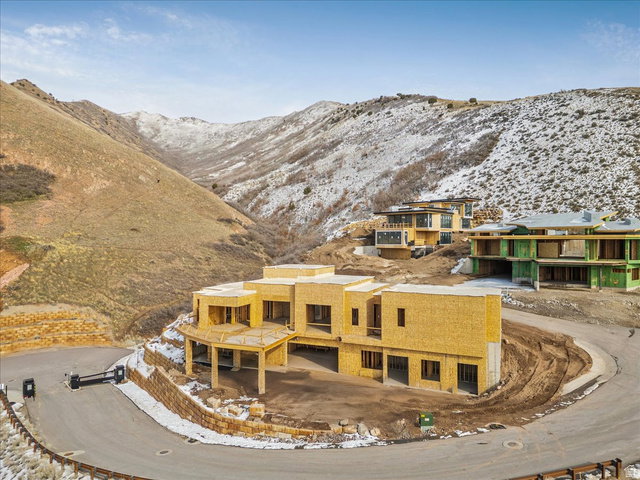
A rare opportunity to own a truly one-of-one custom residence designed by Elizabeth Hale Design, perfectly positioned on a brand-new east bench lot in Salt Lake County with sweeping valley and mountain views. Opportunities to build a fully custom luxury home in this area are exceptionally rare, making this property a standout offering in both design and location. Thoughtfully curated with elevated architecture and timeless finishes, this home was designed for seamless one-level living with every detail intentionally considered. Each bedroom features its own private en suite, creating both comfort and privacy throughout. The floor plan also includes a casita, gym, dedicated office, expansive chef's kitchen, and a stunning rooftop deck designed to capture unforgettable sunsets and panoramic views. Located within an exclusive gated subdivision of only 10 homesites, this residence offers privacy, luxury, and a refined lifestyle on the east bench. Currently under construction with estimated completion this fall, buyers still have the rare chance to step into a custom-designed masterpiece before completion. All information to be verified. Photos are renderings. Home is currently under construction. Agent is property owner. Contact owner for showing.
/u.realgeeks.media/utahrealtygroup/scot-rozier-equity-questions.png)
Additional Information
- Taxes
- $10,996
- Hoa Fee
- $250
- HOA Amenities
- Controlled Access, Gated, Hiking Trails
- Exterior Features
- Entry (Foyer), Lighting, Skylights, Triple Pane Windows, Walkout, Patio: Open
- Interior Features
- Bath: Primary, Bath: Sep. Tub/Shower, Closet: Walk-In, Den/Office, Disposal, Gas Log, Great Room, Kitchen: Second
- Basement
- Full
- Floor
- Hardwood, Tile
- Garage Spaces
- 3
- Heating
- Forced Air
- Pool Features
- Gunite
- Roof
- Flat, Membrane
- School District
- Salt Lake
- Elementary School
- Indian Hills
- Middle School
- Hillside
- High School
- Highland
- Style
- Rambler/Ranch
- Fireplaces
- 1
- Living Area
- 7,761
Mortgage Calculator
Listing courtesy of Skyline Real Estate Group.
Information deemed reliable but not guaranteed accurate. Buyer to verify all information. Terms of UseThe multiple listing information is provided by Wasatch Front Regional Multiple Listing Service, Inc. from a copyrighted compilation of listings. The compilation of listings and each individual listing are © 2026 Wasatch Front Regional Multiple Listing Service, Inc., All Rights Reserved.The information provided is for consumers' personal, non-commercial use and may not be used for any purpose other than to identify prospective properties consumers may be interested in purchasing.