319 W Lariat Blvd, Saratoga Springs, UT 84045
- $620,000
- 7
- BD
- 3
- BA
- 3,158
- SqFt




- List Price
- $620,000
- Status
- ACTIVE
- MLS#
- 2158644
- Days on Market
- 70
- Price Change
- ▼ $10,000 1783905967
- Year Built
- 2012
- Bedrooms
- 7
- Bathrooms
- 3
- Square Feet
- 3,158
- Parcel Number
- 43-182-0020
- Acres
- 0.29
- Terms
- Cash, Conventional, FHA, VA Loan
- County
- Utah
- Region
- Am Fork; Hlnd; Lehi; Saratog.
- Subdivision
- Jacobs
Property Description
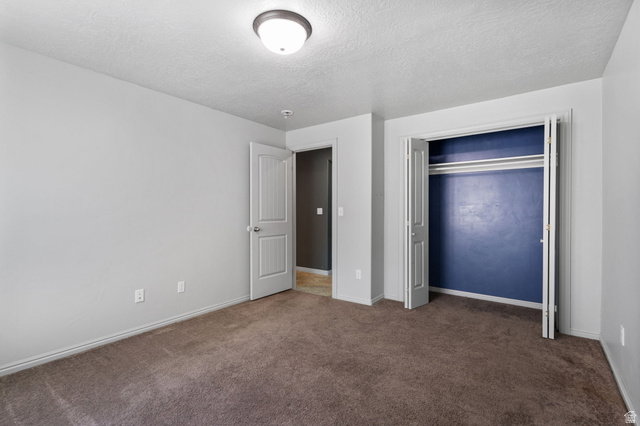
*Price drop! *Back on the market because Buyers had issues with financing. This beautiful 7-bedroom home in the heart of Saratoga Springs offers space, flexibility, and incredible views! Nestled in a quiet neighborhood with breathtaking mountain and Utah Lake views, this home is designed for comfortable living and effortless entertaining. The main floor master suite features a large garden tub/separate shower with walk in closet. The open-concept family room and kitchen create the perfect gathering space for family and friends, offering both functionality and warmth for everyday living and special occasions. The fully finished basement features a gorgeous wet bar with the potential to easily convert into a full kitchen, creating the perfect opportunity for an ADU, mother-in-law apartment, or additional living space. Upstairs and down, you'll find generous living areas with room for everyone. Step outside to a large backyard built for gathering and relaxation, complete with a spacious patio and cozy fire pit area-perfect for summer evenings and entertaining guests year-round. With its ideal combination of size, functionality, and location, this home is a rare find! Solar panels are completely paid off! https://value-productions.aryeo.com/videos/019e2c08-b392-70b1-9e16-d9184f278f33
/u.realgeeks.media/utahrealtygroup/scot-rozier-equity-questions.png)
Additional Information
- Taxes
- $2,547
- Exterior Features
- Basement Entrance, Double Pane Windows, Walkout, Patio: Open
- Interior Features
- Alarm: Fire, Bar: Wet, Bath: Primary, Bath: Sep. Tub/Shower, Closet: Walk-In, Disposal, Floor Drains, Great Room, Oven: Gas, Range: Gas, Range/Oven: Free Stdng., Vaulted Ceilings, Video Door Bell(s)
- Basement
- Entrance, Full
- Floor
- Carpet, Laminate, Vinyl
- Garage Spaces
- 2
- Heating
- Gas: Central
- Roof
- Asphalt
- School District
- Alpine
- Elementary School
- Springside
- Middle School
- Vista Heights Middle School
- High School
- Westlake
- Style
- Rambler/Ranch
- Living Area
- 3,158
Mortgage Calculator
Listing courtesy of KW South Valley Keller Williams (Elite).
Information deemed reliable but not guaranteed accurate. Buyer to verify all information. Terms of UseThe multiple listing information is provided by Wasatch Front Regional Multiple Listing Service, Inc. from a copyrighted compilation of listings. The compilation of listings and each individual listing are © 2026 Wasatch Front Regional Multiple Listing Service, Inc., All Rights Reserved.The information provided is for consumers' personal, non-commercial use and may not be used for any purpose other than to identify prospective properties consumers may be interested in purchasing.