1225 W 500 S, Logan, UT 84321
- $499,900
- 4
- BD
- 3
- BA
- 2,485
- SqFt





- List Price
- $499,900
- Status
- ACTIVE
- MLS#
- 2159115
- Days on Market
- 67
- Year Built
- 2026
- Bedrooms
- 4
- Bathrooms
- 3
- 1/2 Baths
- 1
- Square Feet
- 2,485
- Parcel Number
- 02-353-0150
- Acres
- 0.11
- Terms
- Cash, Conventional, FHA, VA Loan
- County
- Cache
- Region
- Logan; Nibley; River Heights
- Subdivision
- Sugar Creek
Property Description
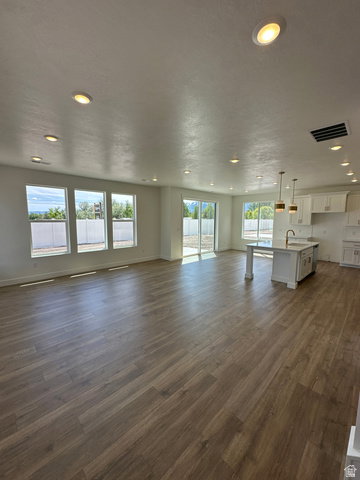
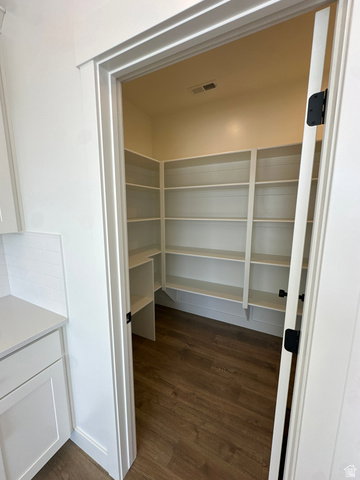
Looking for a home with room for everyone? The Magnolia floor plan has 4 bedrooms, a spacious loft, and a seriously oversized primary suite you'll fall in love with. Walk into a bright, open main level with a large family room, dining area, and kitchen, complete with a big island and a huge walk in pantry. Just off the garage is a handy mudroom and a half bath near the entry. Upstairs, the loft gives you bonus space for whatever you need. You will find three additional bedrooms and a full bath, plus a primary bedroom tucked away at the end of the hall with an extra large bathroom and walk in closet that feels more like a dressing room. If you are needing space, storage, and a layout that works for real life, this one checks all the boxes.
/u.realgeeks.media/utahrealtygroup/scot-rozier-equity-questions.png)
Additional Information
- Taxes
- $1
- Hoa Fee
- $56
- HOA Amenities
- Biking Trails, Pets Permitted, Picnic Area, Playground
- Exterior Features
- Sliding Glass Doors, Patio: Open
- Interior Features
- Bath: Primary, Bath: Sep. Tub/Shower, Closet: Walk-In, Range: Gas, Smart Thermostat(s)
- Basement
- Slab
- Floor
- Carpet, Tile
- Garage Spaces
- 2
- Heating
- Gas: Central
- Roof
- Asphalt
- School District
- Logan
- Elementary School
- Woodruff
- Middle School
- Mt Logan
- High School
- Logan
- Style
- Stories: 2
- Fireplaces
- 1
- Living Area
- 2,485
Mortgage Calculator
Listing courtesy of Visionary Real Estate.
Information deemed reliable but not guaranteed accurate. Buyer to verify all information. Terms of UseThe multiple listing information is provided by Wasatch Front Regional Multiple Listing Service, Inc. from a copyrighted compilation of listings. The compilation of listings and each individual listing are © 2026 Wasatch Front Regional Multiple Listing Service, Inc., All Rights Reserved.The information provided is for consumers' personal, non-commercial use and may not be used for any purpose other than to identify prospective properties consumers may be interested in purchasing.