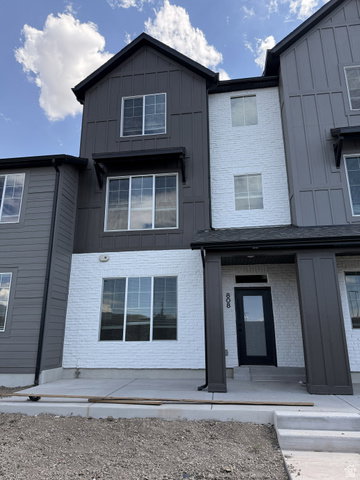
808 W Ivywell Ln Unit 210, North Salt Lake, UT 84054
- $475,000
- 4
- BD
- 3
- BA
- 1,850
- SqFt


- List Price
- $475,000
- Status
- ACTIVE
- MLS#
- 2159171
- Days on Market
- 68
- Year Built
- 2026
- Bedrooms
- 4
- Bathrooms
- 3
- 1/2 Baths
- 1
- Square Feet
- 1,850
- Parcel Number
- 06-462-0210
- Acres
- 0.02
- Terms
- Cash, Conventional, FHA, VA Loan
- County
- Davis
- Region
- Bntfl; NSL; Cntrvl; WdX; Frmtn
- Subdivision
- Clifton Place
Property Description
Discover this beautifully designed 4-bedroom, 2.5-bath townhome with a roomy 2-car garage and bright open-concept living. The kitchen showcases white oak soft-close cabinetry, quartz countertops, and stainless steel appliances. Relax in the owner's suite with dual vanities and a euro-glass walk-in shower. Camden Floor Plan. Estimated completion late July. Interior photos are of another unit with the same design package. Model home open MondaySaturday, 126 PM.
/u.realgeeks.media/utahrealtygroup/scot-rozier-equity-questions.png)
Additional Information
- Taxes
- $1
- Hoa Fee
- $165
- HOA Amenities
- Insurance, Maintenance, Playground, Snow Removal
- Exterior Features
- Balcony, Patio: Open
- Interior Features
- Closet: Walk-In, Disposal, Range: Gas, Range/Oven: Free Stdng.
- Basement
- Slab
- Floor
- Carpet
- Garage Spaces
- 2
- Heating
- Forced Air, Gas: Central
- Roof
- Asphalt
- School District
- Davis
- Elementary School
- Foxboro
- Middle School
- Mueller Park
- High School
- Bountiful
- Style
- Townhouse; Row-mid
- Living Area
- 1,850
Mortgage Calculator
Listing courtesy of Brighton Realty LLC.
Information deemed reliable but not guaranteed accurate. Buyer to verify all information. Terms of UseThe multiple listing information is provided by Wasatch Front Regional Multiple Listing Service, Inc. from a copyrighted compilation of listings. The compilation of listings and each individual listing are © 2026 Wasatch Front Regional Multiple Listing Service, Inc., All Rights Reserved.The information provided is for consumers' personal, non-commercial use and may not be used for any purpose other than to identify prospective properties consumers may be interested in purchasing.