2854 W Bear Ridge Way, Lehi, UT 84043
- $660,000
- 5
- BD
- 4
- BA
- 2,852
- SqFt




- List Price
- $660,000
- Status
- ACTIVE
- MLS#
- 2159428
- Days on Market
- 113
- Year Built
- 2014
- Bedrooms
- 5
- Bathrooms
- 4
- 1/2 Baths
- 1
- Square Feet
- 2,852
- Parcel Number
- 55-630-0272
- Acres
- 0.12
- Terms
- Cash, Conventional, FHA, VA Loan
- County
- Utah
- Region
- Am Fork; Hlnd; Lehi; Saratog.
- Subdivision
- Winter Haven Phase 2
Property Description
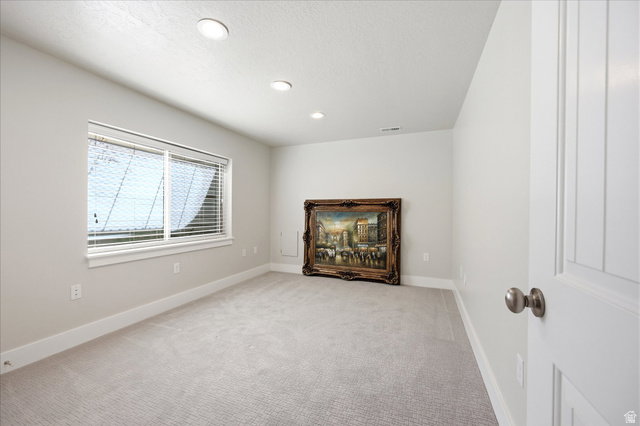
Beautifully updated Traverse Mountain home on a quiet, peaceful street. This light-filled home features vaulted ceilings, an open kitchen and family room, a cozy gas fireplace, and upgraded finishes throughout that give the home a clean, move-in-ready feel. The kitchen offers granite countertops, stainless steel appliances, a large center island, and an open layout perfect for gathering and entertaining. Upstairs, the spacious master suite includes double vanities, a separate tub and shower, and a walk-in closet. The fully finished basement adds two additional bedrooms, a full bathroom, and a theater-ready setup complete with surround sound speakers. Enjoy the beautifully landscaped backyard featuring mature trees, garden space, two apple trees, a cherry tree, Asian pear tree, grapevines, raspberry and strawberry bushes, and blooming rose bushes that create a peaceful outdoor retreat. The front yard is fully maintained by the HOA. Additional features include whole-house water filtration, water softener, smart thermostat, radon mitigation system, storage shed, and a fully fenced north-facing backyard ideal for shaded summer evenings. Enjoy access to the pool, clubhouse, gym, parks, trails, and all of the highly sought-after Traverse Mountain amenities. Conveniently located near Eagle Summit Park, hiking and biking trails, shopping, dining, and quick freeway access to Silicon Slopes, Salt Lake City, and Provo. Washer, Dryer, and Refrigerator all included. Come see it today!
/u.realgeeks.media/utahrealtygroup/scot-rozier-equity-questions.png)
Additional Information
- Taxes
- $2,596
- Hoa Fee
- $154
- HOA Amenities
- Barbecue, Biking Trails, Clubhouse, Fitness Center, Hiking Trails, Pets Permitted, Picnic Area, Pool, Tennis Court(s)
- Exterior Features
- Double Pane Windows, Sliding Glass Doors
- Interior Features
- Alarm: Fire, Alarm: Security, Bath: Primary, Bath: Sep. Tub/Shower, Closet: Walk-In, Disposal, Range: Gas, Range/Oven: Free Stdng., Granite Countertops, Theater Room, Video Camera(s), Smart Thermostat(s)
- Basement
- Full
- Floor
- Carpet, Laminate, Tile
- Garage Spaces
- 2
- Heating
- Forced Air, Gas: Central
- Roof
- Asphalt
- School District
- Alpine
- Elementary School
- Traverse Mountain
- Middle School
- Timberline
- High School
- Skyridge
- Style
- Stories: 2
- Fireplaces
- 2
- Living Area
- 2,852
Mortgage Calculator
Listing courtesy of Brinton Real Estate Group.
Information deemed reliable but not guaranteed accurate. Buyer to verify all information. Terms of UseThe multiple listing information is provided by Wasatch Front Regional Multiple Listing Service, Inc. from a copyrighted compilation of listings. The compilation of listings and each individual listing are © 2026 Wasatch Front Regional Multiple Listing Service, Inc., All Rights Reserved.The information provided is for consumers' personal, non-commercial use and may not be used for any purpose other than to identify prospective properties consumers may be interested in purchasing.