1283 E South Temple S Unit 101, Salt Lake City, UT 84102
- $850,000
- 3
- BD
- 3
- BA
- 2,100
- SqFt




- List Price
- $850,000
- Status
- ACTIVE
- MLS#
- 2159540
- Days on Market
- 66
- Price Change
- ▼ $29,999 1784777892
- Year Built
- 1929
- Bedrooms
- 3
- Bathrooms
- 3
- 3/4 Baths
- 2
- Square Feet
- 2,100
- Parcel Number
- 09-32-488-001
- Acres
- 0.01
- Terms
- Cash, Conventional
- County
- Salt Lake
- Region
- Salt Lake City; So. Salt Lake
- Subdivision
- Mayflower
Property Description
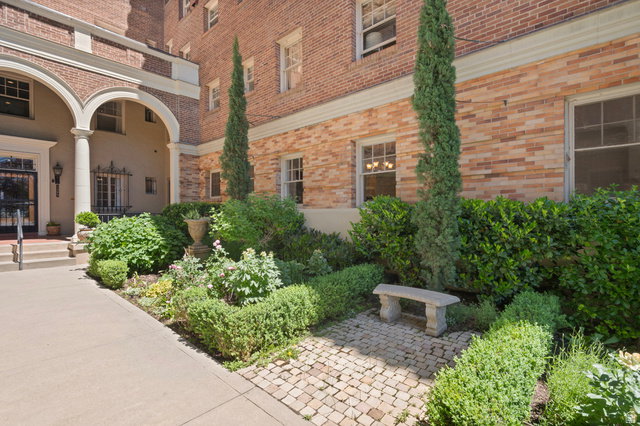
Welcome to refined urban living in one of Salt Lake City's most iconic historic buildings. Nestled along the tree-lined charm of South Temple, this spacious condo in the coveted Mayflower Building blends timeless character with an open, light-filled layout designed for modern living. Rich wood floors, expansive living spaces, and abundant natural light create an inviting atmosphere throughout. The primary suite offers a rare adjoining library/office retreat-perfect for working from home, a private reading sanctuary, or creative space. Thoughtfully designed for both comfort and functionality, the home provides an effortless flow ideal for everyday living and entertaining alike. New Minisplit system brings comfort air controls to your fingertips, in this wonderful historic home. Surrounded by beautifully maintained grounds and mature landscaping, residents enjoy a peaceful sense of serenity just moments from the energy of the city. Ideally located near The University of Utah, downtown dining, shopping, cultural attractions, and nearby parks, this residence offers the perfect balance of historic elegance, convenience, and quiet retreat in one of Salt Lake City's most established neighborhoods. Square footage figures are provided as a courtesy estimate only and were obtained from County records and includes laundry room with 3/4 bath and storage room in basement. Buyer is advised to obtain an independent measurement.
/u.realgeeks.media/utahrealtygroup/scot-rozier-equity-questions.png)
Additional Information
- Taxes
- $3,595
- Hoa Fee
- $1,131
- HOA Amenities
- Gas, Insurance, Management, Pet Rules, Pets Permitted, Security, Sewer Paid, Snow Removal, Trash, Water
- Exterior Features
- Entry (Foyer), Lighting, Secured Building
- Interior Features
- Bath: Primary, Closet: Walk-In, Disposal, Range/Oven: Free Stdng., Granite Countertops
- Basement
- None
- Floor
- Hardwood, Tile
- Garage Spaces
- 1
- Heating
- Hot Water
- School District
- Salt Lake
- Elementary School
- Bennion (M Lynn)
- Middle School
- Bryant
- High School
- East
- Fireplaces
- 1
- Living Area
- 2,100
Mortgage Calculator
Listing courtesy of SURV REAL ESTATE INC.
Information deemed reliable but not guaranteed accurate. Buyer to verify all information. Terms of UseThe multiple listing information is provided by Wasatch Front Regional Multiple Listing Service, Inc. from a copyrighted compilation of listings. The compilation of listings and each individual listing are © 2026 Wasatch Front Regional Multiple Listing Service, Inc., All Rights Reserved.The information provided is for consumers' personal, non-commercial use and may not be used for any purpose other than to identify prospective properties consumers may be interested in purchasing.