4953 S Eastridge Ln Unit 143, Salt Lake City, UT 84117
- $365,000
- 2
- BD
- 2
- BA
- 1,144
- SqFt


- List Price
- $365,000
- Status
- ACTIVE
- MLS#
- 2159577
- Days on Market
- 66
- Year Built
- 1972
- Bedrooms
- 2
- Bathrooms
- 2
- 3/4 Baths
- 1
- Square Feet
- 1,144
- Parcel Number
- 22-08-254-018
- Acres
- 0.01
- Terms
- Cash, Conventional, FHA, VA Loan
- County
- Salt Lake
- Region
- Holladay; Murray; Cottonwd
- Subdivision
- Three Fountains
Property Description
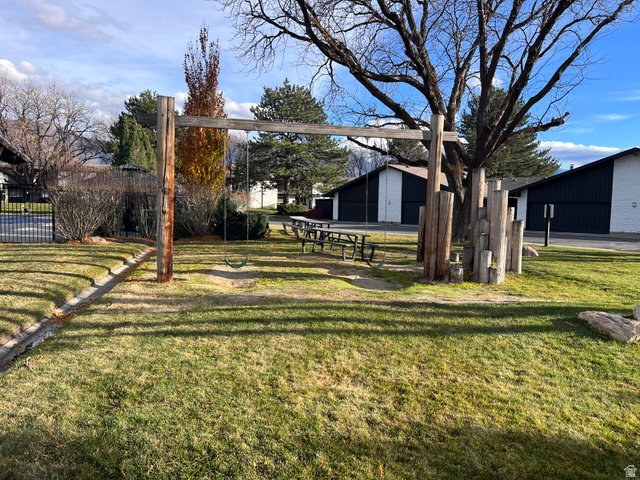
Beautifully renovated and turnkey, this stunning condo in the highly sought-after Three Fountains community combines comfort, style, and convenience. Updated throughout with quartz countertops, new stainless appliances, new lush carpet in the bedrooms and luxury laminate plank flooring, the home offers warm tones, and thoughtful finishes at every turn. The spacious living area opens to a large covered private patio offering an ideal spot to unwind in privacy. The building overlooks serene, wooded views, towering mountains, and a quiet flowing stream frequented by ducks and birds. The expansive primary suite features generous closet space, a sprawling double sink vanity, and a stunning glass-enclosed shower. A second updated bathroom showcases additional custom finishes. Included is your private laundry area offering additional storage space. A secure oversized storage room sits just below the unit, perfect for seasonal items and gear, and it is even climate controlled! Three Fountains residents enjoy access to well-kept amenities including a pool, tennis courts, walking paths, ponds, and beautifully landscaped grounds. Gas is included in the HOA payment, making one less utility to worry about. Ideally positioned between Murray and Holladay, the home is minutes from popular dining and shopping. A rare find in a beloved community-don't miss this stunning condo.
/u.realgeeks.media/utahrealtygroup/scot-rozier-equity-questions.png)
Additional Information
- Taxes
- $1,378
- Hoa Fee
- $338
- HOA Amenities
- Clubhouse, RV Parking, Gas, Insurance, Maintenance, Pet Rules, Pets Permitted, Playground, Pool, Sewer Paid, Snow Removal, Storage, Tennis Court(s), Trash, Water
- Exterior Features
- Double Pane Windows, Lighting, Patio: Covered, Sliding Glass Doors
- Interior Features
- Bath: Primary, Closet: Walk-In, Disposal, Kitchen: Updated, Range/Oven: Free Stdng.
- Basement
- None
- Floor
- Carpet, Laminate
- Heating
- Forced Air, Gas: Central
- Pool Features
- Fenced, Heated, In Ground
- Roof
- Asphalt
- School District
- Granite
- Elementary School
- Twin Peaks
- Middle School
- Bonneville
- High School
- Cottonwood
- Style
- Condo; Main Level
- Living Area
- 1,144
Mortgage Calculator
Listing courtesy of Equity Real Estate (Solid).
Information deemed reliable but not guaranteed accurate. Buyer to verify all information. Terms of UseThe multiple listing information is provided by Wasatch Front Regional Multiple Listing Service, Inc. from a copyrighted compilation of listings. The compilation of listings and each individual listing are © 2026 Wasatch Front Regional Multiple Listing Service, Inc., All Rights Reserved.The information provided is for consumers' personal, non-commercial use and may not be used for any purpose other than to identify prospective properties consumers may be interested in purchasing.