6720 S Window Peak Way W, West Jordan, UT 84081
- $580,000
- 3
- BD
- 3
- BA
- 2,210
- SqFt




- List Price
- $580,000
- Status
- ACTIVE
- MLS#
- 2159864
- Days on Market
- 67
- Price Change
- ▼ $5,000 1781493410
- Year Built
- 2024
- Bedrooms
- 3
- Bathrooms
- 3
- 1/2 Baths
- 1
- Square Feet
- 2,210
- Parcel Number
- 20-22-326-024
- Acres
- 0.07
- Terms
- Cash, Conventional, FHA, VA Loan
- County
- Salt Lake
- Region
- WJ; SJ; Rvrton; Herriman; Bingh
- Subdivision
- Boulder At Sky Ranch
Property Description
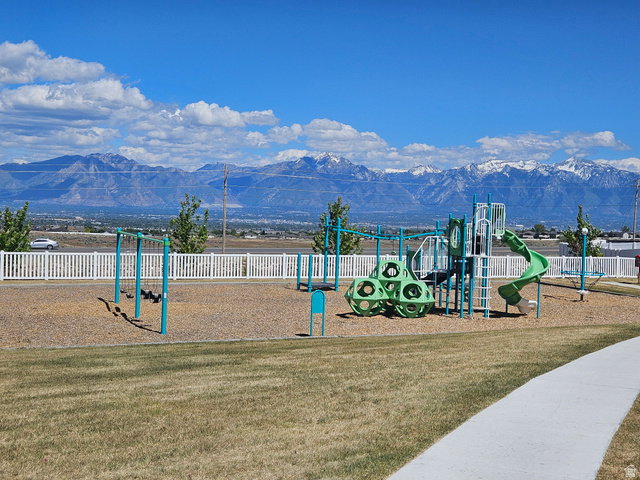
Welcome to your new home at Boulder at Sky Ranch in West Jordan! This spacious home features an open main floor with a stunning 10' sliding glass door that fills the space with natural light. The gourmet kitchen is beautifully designed with stainless steel appliances, stylish finishes, and ample counter space. Upstairs, the large primary suite boasts a vaulted ceiling, walk-in closet, and a luxurious bath with a barn door entrance, walk-in shower, and soaker tub. Bedrooms 2 and 3 are generous in size, providing plenty of comfort and flexibility. All bathrooms throughout the home also feature granite countertops and back-lit mirrors. The unfinished basement offers room to grow and customize to your needs. The home also comes equipped with healthy home features including an Active Radon mitigation system with fan, low FOC finishes, and Pentair Everpure inline kitchen water filtration system. Outside, the home features full xeriscape landscaping with a large covered patio in the backyard and 240 electrical hook-up ready for a hot tub. The community amenities also include an enclosed park and access to the pool and pickleball court at the Sky Ranch Townhomes community across the highway. Square footage figures are provided as a courtesy estimate. Buyer is advised to obtain an independent measurement.
/u.realgeeks.media/utahrealtygroup/scot-rozier-equity-questions.png)
Additional Information
- Taxes
- $3,626
- Hoa Fee
- $56
- HOA Amenities
- Pets Permitted, Playground, Pool, Snow Removal, Trash
- Exterior Features
- Patio: Covered
- Interior Features
- Low VOC Finishes, Granite Countertops
- Basement
- Full
- Floor
- Carpet, Laminate, Tile
- Garage Spaces
- 2
- Heating
- Forced Air, >= 95% efficiency
- Roof
- Asphalt
- School District
- Jordan
- High School
- Copper Hills
- Style
- Stories: 2
- Living Area
- 2,210
Mortgage Calculator
Listing courtesy of Presidio Real Estate (Mountain View).
Information deemed reliable but not guaranteed accurate. Buyer to verify all information. Terms of UseThe multiple listing information is provided by Wasatch Front Regional Multiple Listing Service, Inc. from a copyrighted compilation of listings. The compilation of listings and each individual listing are © 2026 Wasatch Front Regional Multiple Listing Service, Inc., All Rights Reserved.The information provided is for consumers' personal, non-commercial use and may not be used for any purpose other than to identify prospective properties consumers may be interested in purchasing.