8938 S Midvalley Dr W, West Jordan, UT 84088
- $750,000
- 5
- BD
- 3
- BA
- 4,380
- SqFt








- List Price
- $750,000
- Status
- ACTIVE
- MLS#
- 2159938
- Days on Market
- 65
- Price Change
- ▼ $25,000 1782336225
- Year Built
- 1978
- Bedrooms
- 5
- Bathrooms
- 3
- 1/2 Baths
- 1
- Square Feet
- 4,380
- Parcel Number
- 27-02-154-035
- Acres
- 0.22
- Terms
- Cash, Conventional, FHA, VA Loan
- County
- Salt Lake
- Region
- WJ; SJ; Rvrton; Herriman; Bingh
- Subdivision
- Shiloh
Property Description
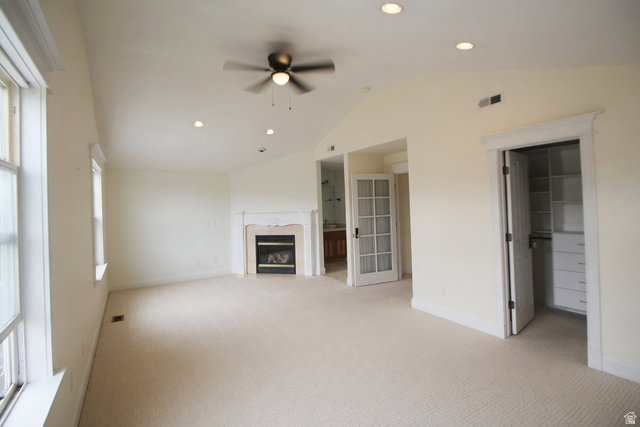
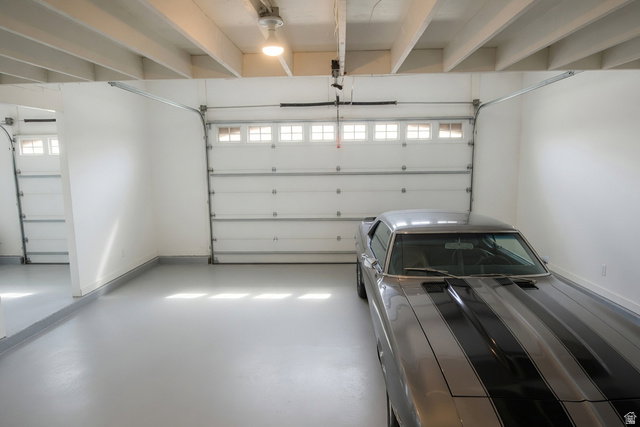
Sellers willing to contribute up to $10,000 to buyers for upgrades or closing costs. Stunning 2-Story Home with Breathtaking Wasatch Mountain Views! Convenient West Jordan location with easy access to retail, medical, transportation, and all major services. Features vaulted ceilings, beautiful slate & hardwood floors, 4 bedrooms plus an office & workout room (both easily convertible to additional bedrooms). Gourmet kitchen with granite counters, rich wood cabinetry, and large pantry. Spacious master suite with walk-in closets throughout the home, finished lower level, and a 3-car garage with high ceilings. Perfect for families seeking space, versatility, comfort, and those incredible mountain views!
/u.realgeeks.media/utahrealtygroup/scot-rozier-equity-questions.png)
Additional Information
- Taxes
- $3,462
- Exterior Features
- Double Pane Windows, Lighting, Patio: Covered, Porch: Open, Skylights, Sliding Glass Doors
- Interior Features
- Alarm: Fire, Bath: Sep. Tub/Shower, Closet: Walk-In, Den/Office, Disposal, French Doors, Gas Log, Great Room, Jetted Tub, Kitchen: Updated, Oven: Double, Range: Countertop, Range/Oven: Built-In, Vaulted Ceilings, Granite Countertops
- Basement
- Full
- Floor
- Carpet, Hardwood, Tile, Slate
- Garage Spaces
- 3
- Heating
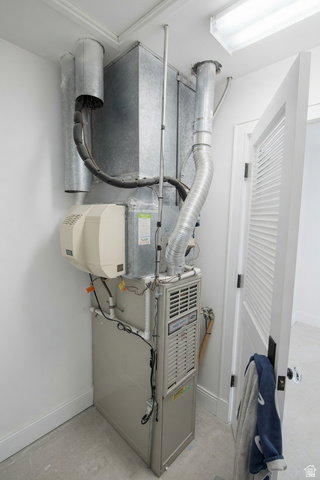
- Forced Air, Gas: Central, Gas: Stove, Hot Water, >= 95% efficiency
- Roof
- Asphalt
- School District
- Jordan
- Elementary School
- Riverside
- Middle School
- West Jordan
- High School
- West Jordan
- Style
- Stories: 2
- Fireplaces
- 2
- Living Area
- 4,380
Mortgage Calculator
Listing courtesy of RE/MAX Associates.
Information deemed reliable but not guaranteed accurate. Buyer to verify all information. Terms of UseThe multiple listing information is provided by Wasatch Front Regional Multiple Listing Service, Inc. from a copyrighted compilation of listings. The compilation of listings and each individual listing are © 2026 Wasatch Front Regional Multiple Listing Service, Inc., All Rights Reserved.The information provided is for consumers' personal, non-commercial use and may not be used for any purpose other than to identify prospective properties consumers may be interested in purchasing.