11127 E Maple Rd Unit 21, Heber City, UT 84032
- $795,000
- 3
- BD
- 2
- BA
- 1,212
- SqFt




- List Price
- $795,000
- Status
- ACTIVE
- MLS#
- 2159952
- Days on Market
- 65
- Year Built
- 1973
- Bedrooms
- 3
- Bathrooms
- 2
- 3/4 Baths
- 1
- Square Feet
- 1,212
- Parcel Number
- 00-0002-4690
- Acres
- 1.01
- Terms
- Cash, Conventional
- County
- Wasatch
- Region
- Charleston; Heber
- Subdivision
- Timber Lakes
Property Description
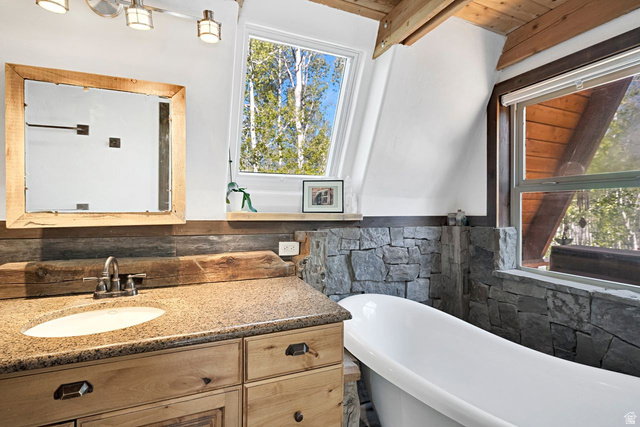
Located in the gated Timber Lakes community near Heber City, this updated cabin-style home is designed for practical year-round mountain living with convenient seasonal functionality. Set on 1.01 wooded acres, the property includes a detached oversized 2-car garage with upper-level flex/storage space plus an additional workshop area at the rear of the garage ideal for tools, outdoor equipment, hobby space, or recreation gear storage. The home features forced air heat, central air conditioning, a chef's kitchen with high-end appliances, covered decks, mature trees, mountain views, wired ethernet, and a wood-burning heat source. Interior utility routing through the center of the home supports winter usability, along with an accessible drain and shutoff setup for simplified seasonal management. Conveniently located near trails, Heber Valley, Deer Creek Reservoir, Jordanelle, and Deer Valley East Village. Nearby Amenity List Timber Lakes gated entrance ( 1 mi), Heber City, Main Street shopping & dining ( 12 mi), Deer Creek Reservoir ( 10 mi), Jordanelle State Park ( 15 mi), Deer Valley East Village / Mayflower base area ( 19 mi), Park City Main Street ( 23 mi), Wasatch Mountain State Park ( 14 mi) Square footage figures are provided as a courtesy estimate only and were obtained from independent measurement.
/u.realgeeks.media/utahrealtygroup/scot-rozier-equity-questions.png)
Additional Information
- Taxes
- $2,462
- Hoa Fee
- $2,084
- HOA Amenities
- Barbecue, Biking Trails, RV Parking, Controlled Access, Gated, Hiking Trails, On Site Security, Management, Pets Permitted, Picnic Area, Playground, Security, Snow Removal
- Exterior Features
- Deck; Covered, Double Pane Windows, Porch: Open, Skylights, Storm Doors
- Interior Features
- Oven: Wall, Range: Gas, Range/Oven: Built-In, Granite Countertops
- Basement
- None
- Floor
- Hardwood, Stone, Tile
- Garage Spaces
- 2
- Heating
- Forced Air, Propane, Wood, Radiant Floor
- Roof
- Aluminum, Asphalt
- School District
- Wasatch
- Elementary School
- J R Smith
- Middle School
- Timpanogos Middle
- High School
- Wasatch
- Style
- Stories: 2
- Fireplaces
- 1
- Living Area
- 1,212
Mortgage Calculator
Listing courtesy of Coldwell Banker Realty (Heber).
Information deemed reliable but not guaranteed accurate. Buyer to verify all information. Terms of UseThe multiple listing information is provided by Wasatch Front Regional Multiple Listing Service, Inc. from a copyrighted compilation of listings. The compilation of listings and each individual listing are © 2026 Wasatch Front Regional Multiple Listing Service, Inc., All Rights Reserved.The information provided is for consumers' personal, non-commercial use and may not be used for any purpose other than to identify prospective properties consumers may be interested in purchasing.