4720 S Woodduck Ln E, Millcreek, UT 84117
- $339,900
- 2
- BD
- 3
- BA
- 1,210
- SqFt




- List Price
- $339,900
- Status
- ACTIVE
- MLS#
- 2160086
- Days on Market
- 65
- Price Change
- ▼ $15,000 1784579596
- Year Built
- 1974
- Bedrooms
- 2
- Bathrooms
- 3
- 3/4 Baths
- 2
- Square Feet
- 1,210
- Parcel Number
- 22-08-202-075
- Acres
- 0.01
- Terms
- Cash, Conventional
- County
- Salt Lake
- Region
- Holladay; Murray; Cottonwd
- Subdivision
- Hidden Lake
Property Description
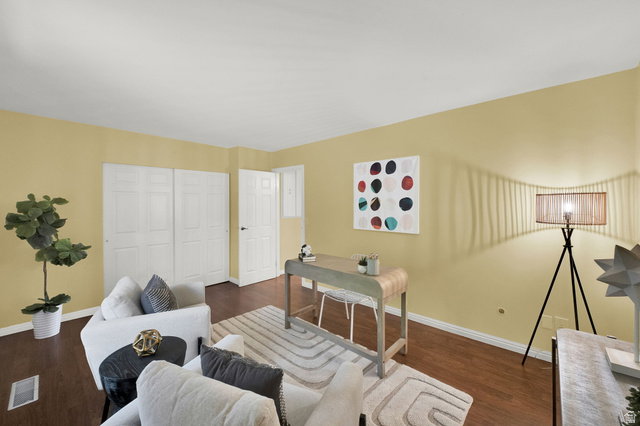
Tucked away in the heart of East Millcreek, this townhome-style condo feels like a peaceful retreat. Spacious main living area with a cozy gas fireplace and large sliding doors leading to the balcony overlooking the water. The eat-in kitchen is fresh and stylish with white cabinetry, quartz countertops, & stainless-steel appliances. Neutral paint tones and laminate flooring create a clean modern feel throughout. All three bathrooms have been updated. The large primary suite features double closets, a private bathroom, and its own balcony. Upstairs bedrooms are generously sized with ample closet space. All of the appliances are included (fridge, washer, & dryer!). 1 car garage with a dedicated parking space. Well maintained development: lush landscaping, ponds, and waterfowl. The community feels like a hidden gem with the following amenities- a swimming pool, clubhouse, spa, sauna, tennis courts, and RV parking. Even better-your HOA covers gas, water, sewer, exterior insurance, exterior maintenance, grounds maintenance, garbage, and snow removal. Centrally located- close to TRAX, bus routes, shopping, and eateries.
/u.realgeeks.media/utahrealtygroup/scot-rozier-equity-questions.png)
Additional Information
- Taxes
- $2,078
- Hoa Fee
- $495
- HOA Amenities
- Clubhouse, Gas, Insurance, Pet Rules, Pets Permitted, Pool, Sauna, Sewer Paid, Snow Removal, Spa/Hot Tub, Tennis Court(s), Trash, Water
- Exterior Features
- Balcony, Deck; Covered, Double Pane Windows, Entry (Foyer), Lighting, Porch: Open, Sliding Glass Doors, Storm Doors
- Interior Features
- Bath: Primary, Disposal, Gas Log, Kitchen: Updated, Range/Oven: Free Stdng.
- Basement
- None
- Floor
- Laminate, Tile
- Garage Spaces
- 1
- Heating
- Forced Air, Gas: Central
- Pool Features
- Fenced, Heated, In Ground
- Roof
- Asphalt
- School District
- Granite
- Elementary School
- Hill View
- Middle School
- Bonneville
- High School
- Cottonwood
- Style
- Townhouse; Row-mid
- Fireplaces
- 1
- Living Area
- 1,210
Mortgage Calculator
Listing courtesy of Coldwell Banker Realty (Salt Lake-Sugar House).
Information deemed reliable but not guaranteed accurate. Buyer to verify all information. Terms of UseThe multiple listing information is provided by Wasatch Front Regional Multiple Listing Service, Inc. from a copyrighted compilation of listings. The compilation of listings and each individual listing are © 2026 Wasatch Front Regional Multiple Listing Service, Inc., All Rights Reserved.The information provided is for consumers' personal, non-commercial use and may not be used for any purpose other than to identify prospective properties consumers may be interested in purchasing.