822 N Grandridge Ct, Salt Lake City, UT 84103
- $1,600,000
- 4
- BD
- 4
- BA
- 4,260
- SqFt










- List Price
- $1,600,000
- Status
- ACTIVE
- MLS#
- 2160196
- Days on Market
- 65
- Year Built
- 1980
- Bedrooms
- 4
- Bathrooms
- 4
- Square Feet
- 4,260
- Parcel Number
- 09-30-452-050
- Acres
- 0.01
- Terms
- Cash, Conventional
- County
- Salt Lake
- Region
- Salt Lake City: Avenues Area
- Subdivision
- Northpoint Estates
Property Description
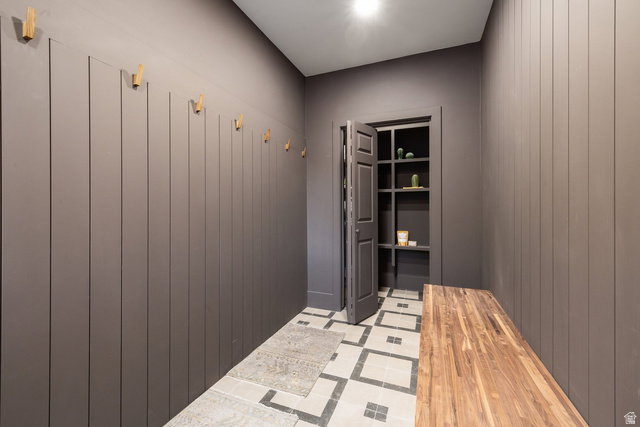
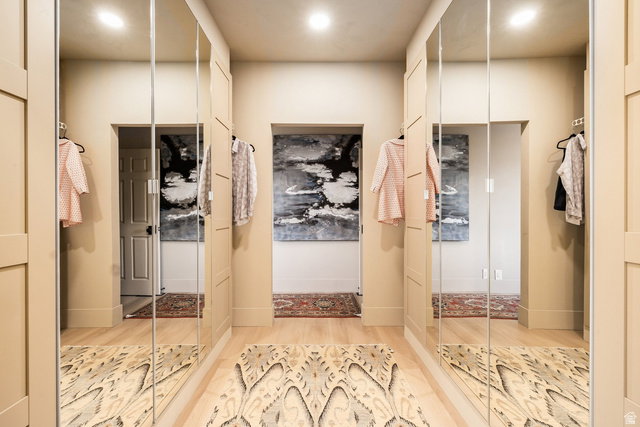
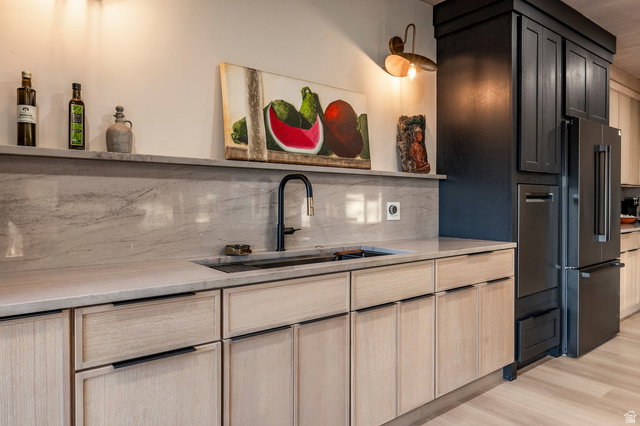
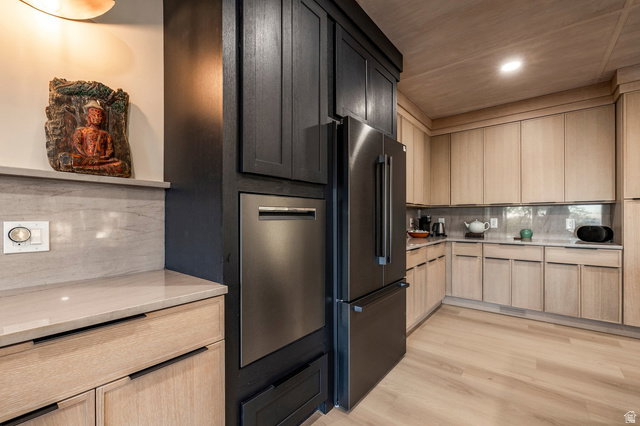
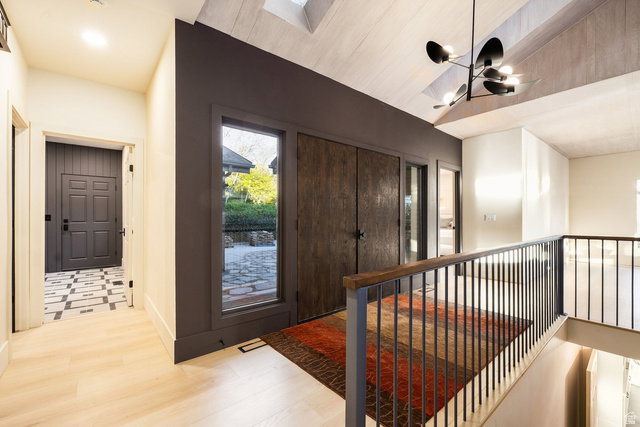
Upper Avenues Masterpiece: Parade of Homes Designer Renovation! Approx. 4,260 sq ft | 4 bed/4 bath. Main Level: Primary suite with oversized steam shower + soaking tub wet area; wood-paneled ceilings; hand-selected stone and lighting; entertaining kitchen/living anchored by massive integrated island with bar seating, Bosch appliances, induction cooking, drawer under-counter refrigerator, and 45" workstation-style sink. Mudroom with dedicated dog wash. Flexible second room for office/guest. Walkout/Daylight Lower Level: Soft, warm, sound-dampening, water-resistant Portuguese cork flooring. Two ensuites with walk-in closets + smart toilets; heated lower-level bath floors. Entertaining zone with gaming and full wet bar (top-loading sink/dishwasher, under-counter refrigeration, microwave). Wellness-ready: pre-plumbed sauna + cold plunge gym room with rubber flooring. Multi-use room pre-fit with capacity/outlets; pre-plumbed for an additional washer/dryer.
/u.realgeeks.media/utahrealtygroup/scot-rozier-equity-questions.png)
Additional Information
- Taxes
- $3,527
- Hoa Fee
- $1,030
- HOA Amenities
- Clubhouse, Controlled Access, Earthquake Insurance, Gated, Hiking Trails, Insurance, Maintenance, On Site Security, Management, Pet Rules, Pets Permitted, Pool, Racquetball, Sewer Paid, Snow Removal, Spa/Hot Tub, Tennis Court(s), Trash, Water
- Exterior Features
- Double Pane Windows, Skylights, Sliding Glass Doors, Walkout, Patio: Open
- Interior Features
- Bath: Sep. Tub/Shower, Den/Office, Disposal, Oven: Wall, Range: Countertop
- Basement
- Daylight, Full, Walk-Out Access
- Floor
- Laminate, Tile, Cork
- Garage Spaces
- 2
- Heating
- Gas: Central
- Pool Features
- Heated, In Ground
- Roof
- Asphalt
- School District
- Salt Lake
- Elementary School
- Ensign
- Middle School
- Bryant
- High School
- West
- Style
- Rambler/Ranch
- Fireplaces
- 2
- Living Area
- 4,260
Mortgage Calculator
Listing courtesy of Summit Sotheby's International Realty.
Information deemed reliable but not guaranteed accurate. Buyer to verify all information. Terms of UseThe multiple listing information is provided by Wasatch Front Regional Multiple Listing Service, Inc. from a copyrighted compilation of listings. The compilation of listings and each individual listing are © 2026 Wasatch Front Regional Multiple Listing Service, Inc., All Rights Reserved.The information provided is for consumers' personal, non-commercial use and may not be used for any purpose other than to identify prospective properties consumers may be interested in purchasing.