2864 S Tetzlaff Pl, West Valley City, UT 84128
- $444,990
- 3
- BD
- 3
- BA
- 1,531
- SqFt


- List Price
- $444,990
- Status
- ACTIVE
- MLS#
- 2160355
- Days on Market
- 64
- Price Change
- ▲ $7,092 1782429841
- Year Built
- 2026
- Bedrooms
- 3
- Bathrooms
- 3
- 1/2 Baths
- 1
- Square Feet
- 1,531
- Parcel Number
- 14-26-229-012
- Acres
- 0.01
- Terms
- Cash, Conventional, Down Payment Assist., FHA, VA Loan
- County
- Salt Lake
- Region
- Magna; Taylrsvl; WVC; SLC
- Subdivision
- Bonneville T
Property Description
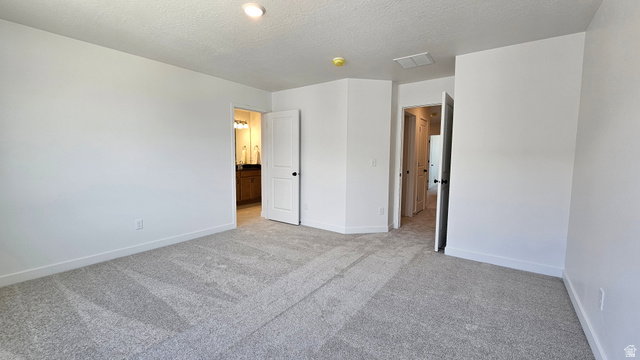
Move-In Ready This September! Experience the perfect blend of style, comfort, and location in the highly sought-after Nelson floor plan by David Weekley Homes. Perfectly positioned to capture unobstructed views of the Oquirrh Mountains, this thoughtfully designed home offers a bright, open-concept layout with abundant natural light and exceptional everyday livability. The spacious kitchen is the heart of the home, featuring a large island, generous cabinetry, quality finishes, and seamless flow into the dining and family room-ideal for entertaining or relaxing at home. Step outside to the private patio and enjoy peaceful mountain views, morning coffee, or evening sunsets. Upstairs, a versatile loft provides flexible space for a home office, media room, fitness area, or playroom. The spacious owner's retreat offers a beautifully appointed bathroom and an oversized walk-in closet, creating a private sanctuary at the end of the day. Located within the gated community of Bonneville Towns, residents enjoy a quieter neighborhood with direct access to the Mountain View Corridor trail system, a recreation center just across the street, and convenient proximity to shopping, dining, downtown Salt Lake City, and Salt Lake City International Airport. Built by David Weekley Homes, one of America's most trusted builders, this EnergySaver home delivers exceptional craftsmanship, innovative design, and industry-leading customer satisfaction. Plus, every home is backed by an outstanding warranty for added peace of mind. Closeout opportunities are here with only a limited number of homes remaining. Ask about today's exceptional financing incentives, including below-market interest rate programs and appliance package offers available on qualifying homes.
/u.realgeeks.media/utahrealtygroup/scot-rozier-equity-questions.png)
Additional Information
- Hoa Fee
- $150
- HOA Amenities
- Gated, Pets Permitted, Picnic Area, Playground, Snow Removal
- Exterior Features
- Double Pane Windows, Patio: Open
- Interior Features
- Closet: Walk-In, Disposal, Range/Oven: Free Stdng., Low VOC Finishes, Granite Countertops
- Basement
- Slab
- Floor
- Carpet, Tile
- Garage Spaces
- 2
- Heating
- Gas: Central
- Roof
- Asphalt
- School District
- Granite
- Elementary School
- Valley Crest
- Middle School
- Hunter
- High School
- Granger
- Style
- Townhouse; Row-mid
- Living Area
- 1,531
Mortgage Calculator
Listing courtesy of Weekley Homes, LLC.
Information deemed reliable but not guaranteed accurate. Buyer to verify all information. Terms of UseThe multiple listing information is provided by Wasatch Front Regional Multiple Listing Service, Inc. from a copyrighted compilation of listings. The compilation of listings and each individual listing are © 2026 Wasatch Front Regional Multiple Listing Service, Inc., All Rights Reserved.The information provided is for consumers' personal, non-commercial use and may not be used for any purpose other than to identify prospective properties consumers may be interested in purchasing.