7537 W Sage Grass Ln, Herriman, UT 84096
- $1,195,000
- 4
- BD
- 4
- BA
- 5,377
- SqFt




- List Price
- $1,195,000
- Status
- ACTIVE
- MLS#
- 2160550
- Days on Market
- 61
- Price Change
- ▼ $55,000 1783406912
- Year Built
- 2017
- Bedrooms
- 4
- Bathrooms
- 4
- 1/2 Baths
- 1
- Square Feet
- 5,377
- Parcel Number
- 32-04-251-004
- Acres
- 0.26
- Terms
- Cash, Conventional, FHA, VA Loan
- County
- Salt Lake
- Region
- WJ; SJ; Rvrton; Herriman; Bingh
Property Description
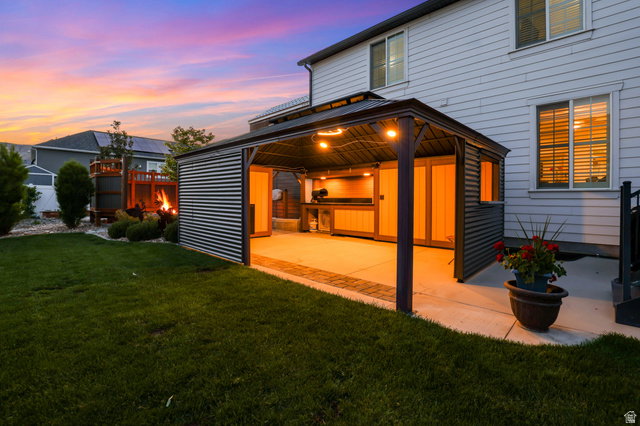
Crafted with exceptional attention to detail, this luxury two-story home blends elegance, comfort, and modern convenience. The two-story great room and dining area feature soaring ceilings, expansive windows with custom trim and shutters, a stunning dual-sided stone fireplace, and built-in 7.2 surround sound. The gourmet kitchen is a true centerpiece, showcasing a 5'x7' island, gas cooktop with pot filler, glass tile backsplash, under-cabinet lighting, semi-butler pantry, farmhouse sink with commercial spray arm, and premium finishes throughout. Upstairs, enjoy a game loft with pool table and valley views, a cozy built-in reading nook, and a flex room/theater with vaulted ceilings, surround sound, quartz counters, skylights, built-ins, and included wall-mounted TV. Designed for entertaining, the backyard features a large Trex deck, covered spa house with 50 AMP service, granite serving counter, surround sound, TV, circular gas firepit seating area, garden boxes, RV/ADU parking, and beautifully landscaped grounds. The fully finished and insulated garages include epoxy floors, heating and cooling mini-splits, oversized sport/RV bay with approximately 17' ceilings, mezzanine storage, 220 power, and abundant built-in storage. The walkout basement is roughed in for a future ADU or multi-generational living space with a private entrance, 2-bedroom layout, full bath, laundry, kitchen/great room, workout room, and additional storage. Built in 2017 as the builder's personal model home, this fully automated smart home includes security cameras, electronic locks, and luxury upgrades throughout. Furnishings and exercise equipment are also available for purchase.
/u.realgeeks.media/utahrealtygroup/scot-rozier-equity-questions.png)
Additional Information
- Taxes
- $5,982
- Exterior Features
- Basement Entrance, Double Pane Windows, Entry (Foyer), Lighting, Patio: Covered, Skylights, Sliding Glass Doors, Walkout
- Interior Features
- Alarm: Fire, Alarm: Security, Bath: Primary, Bath: Sep. Tub/Shower, Closet: Walk-In, Disposal, Floor Drains, Gas Log, Range/Oven: Built-In, Vaulted Ceilings, Video Door Bell(s), Video Camera(s), Smart Thermostat(s)
- Basement
- Full
- Floor
- Carpet, Laminate, Tile
- Garage Spaces
- 3
- Heating
- Forced Air, Gas: Central
- Roof
- Asphalt
- School District
- Jordan
- Elementary School
- Herriman
- Style
- Stories: 2
- Fireplaces
- 1
- Living Area
- 5,377
Mortgage Calculator
Listing courtesy of Homie.
Information deemed reliable but not guaranteed accurate. Buyer to verify all information. Terms of UseThe multiple listing information is provided by Wasatch Front Regional Multiple Listing Service, Inc. from a copyrighted compilation of listings. The compilation of listings and each individual listing are © 2026 Wasatch Front Regional Multiple Listing Service, Inc., All Rights Reserved.The information provided is for consumers' personal, non-commercial use and may not be used for any purpose other than to identify prospective properties consumers may be interested in purchasing.