4642 Pebblestone Ln, Lehi, UT 84043
- $1,199,000
- 6
- BD
- 4
- BA
- 4,728
- SqFt







- List Price
- $1,199,000
- Status
- ACTIVE
- MLS#
- 2160787
- Days on Market
- 60
- Price Change
- ▼ $51,000 1782253274
- Year Built
- 2005
- Bedrooms
- 6
- Bathrooms
- 4
- 1/2 Baths
- 1
- Square Feet
- 4,728
- Parcel Number
- 65-050-0109
- Acres
- 0.44
- Terms
- Cash, Conventional, Seller Finance, VA Loan
- County
- Utah
- Region
- Am Fork; Hlnd; Lehi; Saratog.
- Subdivision
- Traverse Mountain
Property Description
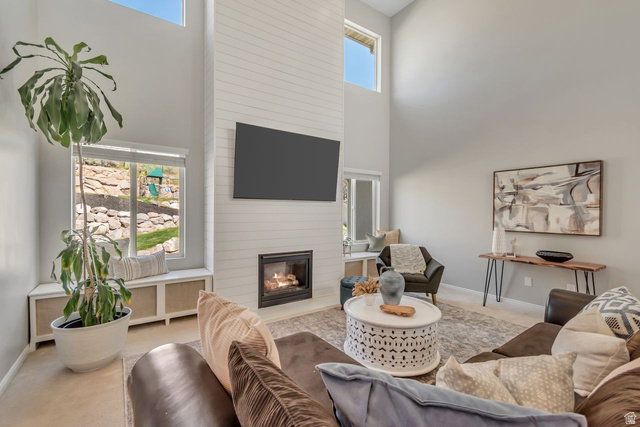
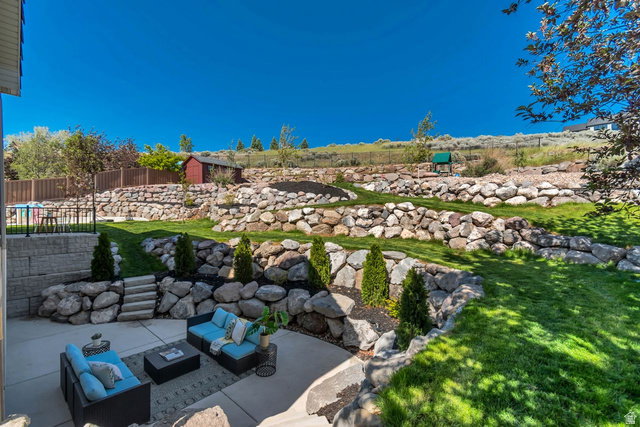
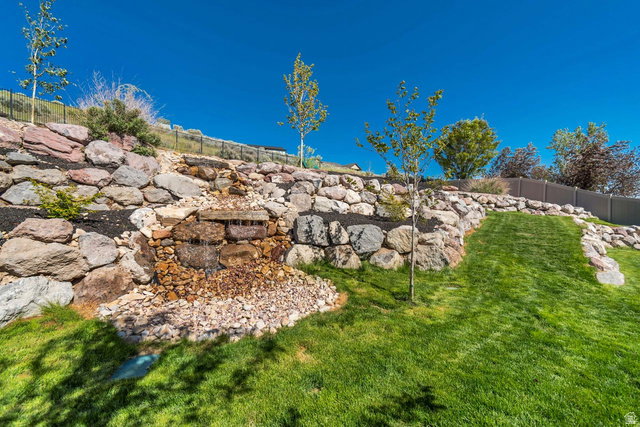
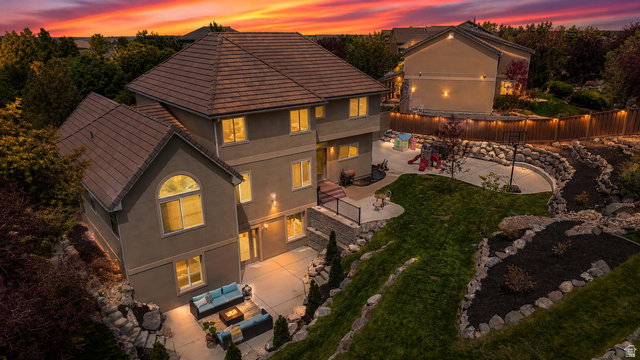
Beautiful Traverse Mountain Home with Walkout Basement & Scenic Privacy. Welcome to this desirable two-story home located in the highly sought-after Traverse Mountain community in Lehi. Offering 6 spacious bedrooms and 3.5 bathrooms, this home features a functional and inviting floor plan designed for both comfort and entertaining. Step inside to find tall ceilings and abundant natural light that create a bright and open atmosphere. The main-level primary suite provides convenience and privacy, complete with a walk-in closet and a luxurious ensuite bath featuring a separate tub and shower. Upstairs offers its own private wing, including two generously sized bedrooms, a loft area, and a full bathroom with large sink perfect for family or guests. The recently finished walkout basement adds incredible flexibility, with room to customize your dream space-whether it's a future kitchen, home gym, theater, or game room. Enjoy outdoor living in the beautiful backyard with a unique elevation, offering both privacy and space for entertaining, play, or relaxing.
/u.realgeeks.media/utahrealtygroup/scot-rozier-equity-questions.png)
Additional Information
- Taxes
- $3,625
- Hoa Fee
- $94
- HOA Amenities
- Biking Trails, Clubhouse, Fitness Center, Hiking Trails, Pets Permitted, Picnic Area, Playground, Pool, Tennis Court(s)
- Exterior Features
- Basement Entrance, Double Pane Windows, Sliding Glass Doors, Walkout, Patio: Open
- Interior Features
- Bath: Primary, Bath: Sep. Tub/Shower, Closet: Walk-In, French Doors, Gas Log, Jetted Tub, Oven: Double, Range: Gas, Vaulted Ceilings, Granite Countertops
- Basement
- Daylight, Entrance, Full, Walk-Out Access
- Floor
- Carpet, Hardwood, Tile
- Garage Spaces
- 3
- Heating
- Forced Air, Gas: Central
- Roof
- Tile
- School District
- Alpine
- Elementary School
- Traverse Mountain
- Middle School
- Viewpoint Middle School
- High School
- Skyridge
- Style
- Stories: 2
- Fireplaces
- 2
- Living Area
- 4,728
Mortgage Calculator
Listing courtesy of Coldwell Banker Realty (Salt Lake-Sugar House).
Information deemed reliable but not guaranteed accurate. Buyer to verify all information. Terms of UseThe multiple listing information is provided by Wasatch Front Regional Multiple Listing Service, Inc. from a copyrighted compilation of listings. The compilation of listings and each individual listing are © 2026 Wasatch Front Regional Multiple Listing Service, Inc., All Rights Reserved.The information provided is for consumers' personal, non-commercial use and may not be used for any purpose other than to identify prospective properties consumers may be interested in purchasing.