209 Porcupine Loop, Coalville, UT 84017
- $847,000
- 4
- BD
- 3
- BA
- 2,550
- SqFt




- List Price
- $847,000
- Status
- ACTIVE
- MLS#
- 2161029
- Days on Market
- 61
- Year Built
- 2007
- Bedrooms
- 4
- Bathrooms
- 3
- Square Feet
- 2,550
- Parcel Number
- FM-D-175-B
- Acres
- 2.83
- Terms
- Cash, Conventional, Exchange
- County
- Summit
- Region
- Coalville; Wanship; Upton; Pine
- Subdivision
- Forest Meadow Ranch
Property Description
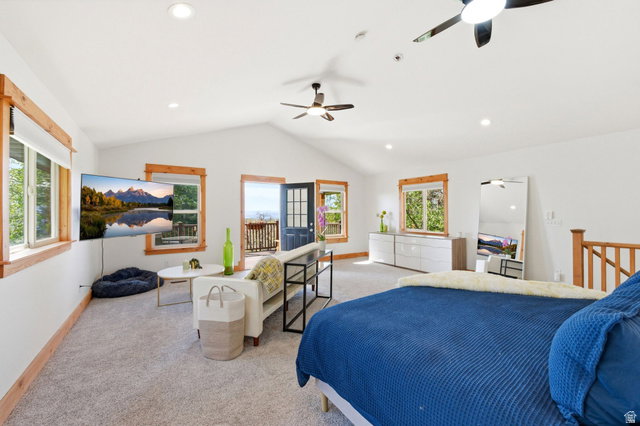
Escape the rush of everyday life and settle into the peace, clarity, and sparkling mountain air of your own private retreat. This home welcomes you with an eclectic blend of warmth, character, creativity and comfort-with an atmosphere that instantly feels like a true getaway. Just ten minutes east of Park City, with effortless access to Salt Lake City, this property offers the rare combination of convenience and complete seclusion. Surrounded by natural beauty, abundant wildlife, and quiet open space, it's a sanctuary where you can breathe deeply, slow down, and reconnect with the outdoors. Inside, the spacious master suite becomes its own haven, with sweeping views from every window and direct access to a generous deck overlooking the landscape. Curl up beside the electric fireplace after a long day or step out onto the front porch on summer evenings to watch deer graze just beyond your door. From your front steps, enjoy yearround recreation-hiking & biking, snowmobiling, crosscountry skiing, and snowshoeing across the ranch. Whether you're seeking a peaceful fulltime residence or a restorative weekend escape, this property delivers the privacy and tranquility so many crave. Opportunities like this are rare-don't let this mountain retreat pass you by. Some furnishings are included with the purchase.
/u.realgeeks.media/utahrealtygroup/scot-rozier-equity-questions.png)
Additional Information
- Taxes
- $4,637
- Hoa Fee
- $900
- HOA Amenities
- Biking Trails, RV Parking, Hiking Trails, Horse Trails, Pets Permitted, Picnic Area, Playground, Snow Removal, Storage
- Exterior Features
- Balcony, Basement Entrance, Deck; Covered, Double Pane Windows, Out Buildings, Lighting, Porch: Open, Sliding Glass Doors, Walkout, Patio: Open
- Interior Features
- Closet: Walk-In, French Doors, Kitchen: Updated, Oven: Wall, Range/Oven: Built-In, Vaulted Ceilings, Instantaneous Hot Water
- Basement
- Full, Walk-Out Access
- Floor
- Carpet, Laminate
- Heating
- Forced Air
- Roof
- Asphalt
- School District
- North Summit
- Elementary School
- North Summit
- Middle School
- North Summit
- High School
- North Summit
- Style
- Stories: 2
- Fireplaces
- 1
- Living Area
- 2,550
Mortgage Calculator
Listing courtesy of SimpliHOM.
Information deemed reliable but not guaranteed accurate. Buyer to verify all information. Terms of UseThe multiple listing information is provided by Wasatch Front Regional Multiple Listing Service, Inc. from a copyrighted compilation of listings. The compilation of listings and each individual listing are © 2026 Wasatch Front Regional Multiple Listing Service, Inc., All Rights Reserved.The information provided is for consumers' personal, non-commercial use and may not be used for any purpose other than to identify prospective properties consumers may be interested in purchasing.