3648 W Creek Meadow Rd, Riverton, UT 84065
- $999,900
- 6
- BD
- 4
- BA
- 4,276
- SqFt







- List Price
- $999,900
- Status
- BACKUP
- MLS#
- 2161098
- Days on Market
- 59
- Price Change
- ▼ $50,000 1782428024
- Year Built
- 2018
- Bedrooms
- 6
- Bathrooms
- 4
- 1/2 Baths
- 1
- Square Feet
- 4,276
- Parcel Number
- 27-29-329-031
- Acres
- 0.26
- Terms
- Cash, Conventional, FHA, VA Loan
- County
- Salt Lake
- Region
- WJ; SJ; Rvrton; Herriman; Bingh
- Subdivision
- Mcintyre Farms
Property Description
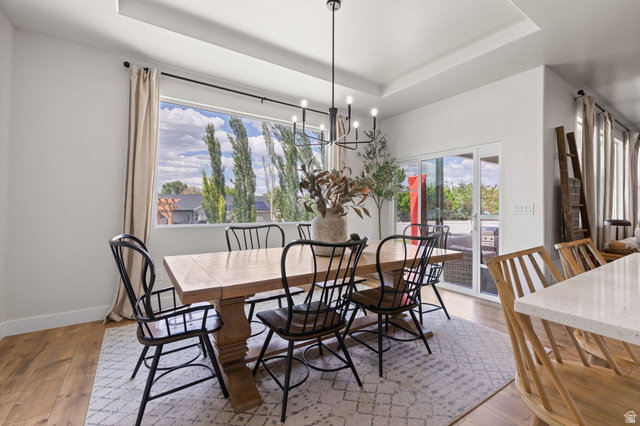
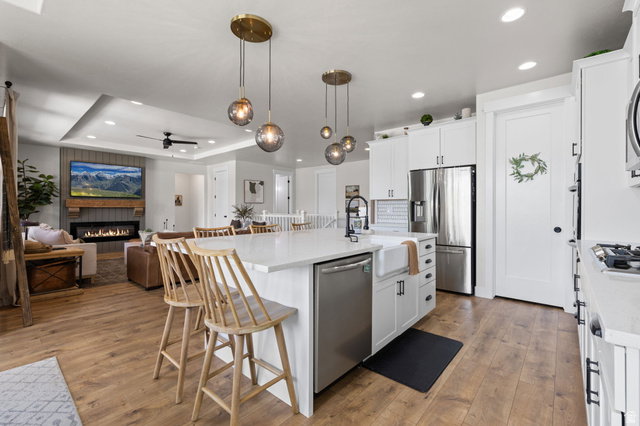
Rarely does a home combine this much space, functionality, and quality in one package. Built in 2018, this custom rambler offers over 4,200 finished square feet with 6 bedrooms, 4 bathrooms, main-floor living, a fully finished basement, RV parking, and a 3-car garage, all in one of Riverton's most sought-after neighborhoods. Inside, you'll find an open-concept floor plan designed for the way families actually live. The spacious kitchen flows seamlessly into the dining and great room, creating the perfect space for entertaining or everyday life. The private main-floor primary suite offers convenience, while the finished basement expands your living space with additional bedrooms, a large family room, and a wet bar ready for movie nights, game days, or hosting guests. Outside, the backyard is truly an extension of the home. Enjoy a covered patio with a dedicated gas line for grilling, gather around the custom gas fire pit, and unwind in a beautifully landscaped yard with landscape lighting and mountain views. Thoughtful upgrades throughout, including smart home features, a radon mitigation system, generous storage, and quality finishes, make this home as functional as it is beautiful. Located just minutes from parks, schools, shopping, dining, and commuter routes, this is a rare opportunity to own a newer custom rambler with the space, layout, and features buyers are searching for. Schedule your private showing today.
/u.realgeeks.media/utahrealtygroup/scot-rozier-equity-questions.png)
Additional Information
- Taxes
- $4,199
- Exterior Features
- Deck; Covered, Double Pane Windows, Lighting, Patio: Covered, Porch: Open, Sliding Glass Doors, Patio: Open
- Interior Features
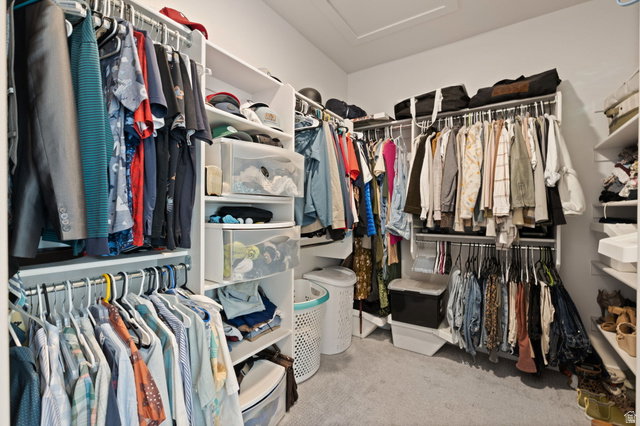
- Bar: Wet, Bath: Primary, Bath: Sep. Tub/Shower, Closet: Walk-In, Den/Office, Disposal, Oven: Double, Oven: Wall, Range: Countertop, Range: Gas, Range/Oven: Built-In, Video Door Bell(s), Smart Thermostat(s)
- Basement
- Full
- Floor
- Carpet, Laminate, Tile
- Garage Spaces
- 3
- Heating
- Gas: Central
- Roof
- Asphalt
- School District
- Jordan
- Elementary School
- Rose Creek
- Middle School
- South Hills
- High School
- Riverton
- Style
- Rambler/Ranch
- Fireplaces
- 1
- Living Area
- 4,276
Mortgage Calculator
Listing courtesy of Utah Key Real Estate, LLC.
Information deemed reliable but not guaranteed accurate. Buyer to verify all information. Terms of UseThe multiple listing information is provided by Wasatch Front Regional Multiple Listing Service, Inc. from a copyrighted compilation of listings. The compilation of listings and each individual listing are © 2026 Wasatch Front Regional Multiple Listing Service, Inc., All Rights Reserved.The information provided is for consumers' personal, non-commercial use and may not be used for any purpose other than to identify prospective properties consumers may be interested in purchasing.