3546 S Pearce Farm Ln W Unit 10, West Valley City, UT 84128
- $637,116
- 3
- BD
- 3
- BA
- 2,346
- SqFt






- List Price
- $637,116
- Status
- ACTIVE
- MLS#
- 2161100
- Days on Market
- 105
- Year Built
- 2026
- Bedrooms
- 3
- Bathrooms
- 3
- 3/4 Baths
- 1
- Square Feet
- 2,346
- Parcel Number
- 14-34-201-050
- Acres
- 0.01
- Terms
- Cash, Conventional
- County
- Salt Lake
- Region
- Magna; Taylrsvl; WVC; SLC
- Subdivision
- The Cottages At Pearce Farm
Property Description
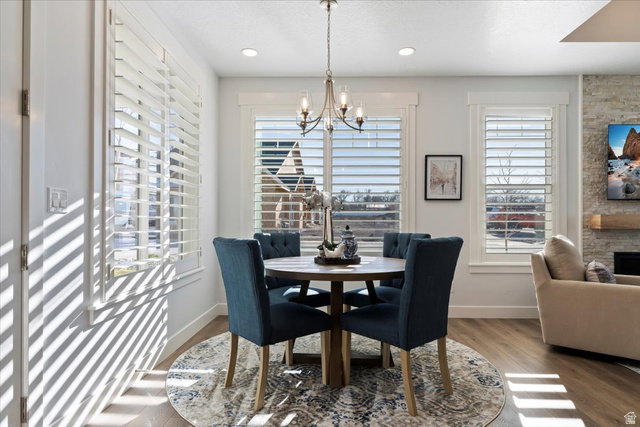
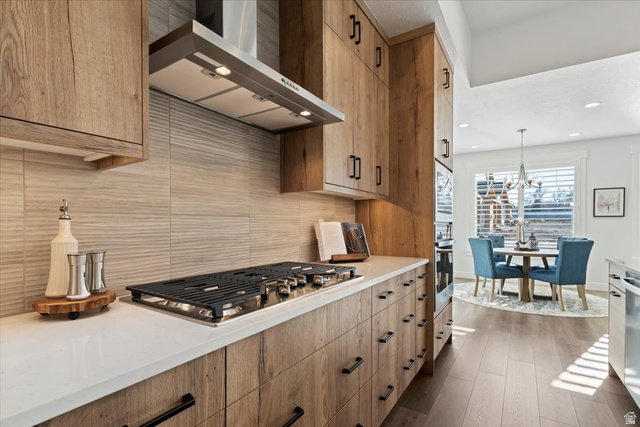
Welcome to The Cottages at Pearce Farm, Salt Lake Valley's newest Gated Community. Our Aspen floor plan was designed with the needs of active adults in mind, combining smart layouts, high-quality construction. This home has 2 bedrooms with an Office/3rd Bedroom option. No more yardwork! Low Maintenance Living. Experience the perfect balance of community connection, modern comfort, and timeless design. Lock & Leave! Time to experience some new adventures! This home offers no-step entry. Main floor living, with the added flexibility of an upstairs bonus room retreat with a full bath and additional storage, covered patio, zero-threshold walk-in enlarged shower with bench, Mud Bench, 30' Gas Range with double ovens, 30' Chimney Hood vented, Quartz countertops, Spacious 2 Car fully insulated garage, plank wood laminate flooring. Open floor plan with lots of natural light. This home is built as a duplex design with the only shared wall being in the garage. Check out our website at pearcefarm.com. MODEL HOME HOURS Monday-Sunday 12p-5p *Interior finished photos are of a model home of the same floor plan for example purposes only! Upgrades and finishes vary.*
/u.realgeeks.media/utahrealtygroup/scot-rozier-equity-questions.png)
Additional Information
- Taxes
- $4,073
- Hoa Fee
- $200
- HOA Amenities
- Clubhouse, Gated, Fitness Center, Pet Rules, Pets Permitted, Sewer Paid, Snow Removal, Trash, Water
- Exterior Features
- Double Pane Windows, Lighting, Patio: Covered
- Interior Features
- Bath: Primary, Closet: Walk-In, Den/Office, Disposal, Gas Log, Great Room, Range: Gas, Range/Oven: Free Stdng.
- Basement
- Slab
- Floor
- Carpet, Laminate, Tile
- Garage Spaces
- 2
- Heating
- Forced Air, Gas: Central
- Roof
- Asphalt
- School District
- Granite
- Elementary School
- Whittier
- Middle School
- Matheson
- High School
- Cyprus
- Style
- Townhouse; Row-end
- Fireplaces
- 1
- Living Area
- 2,346
Mortgage Calculator
Listing courtesy of Coldwell Banker Realty (Salt Lake-Sugar House).
Information deemed reliable but not guaranteed accurate. Buyer to verify all information. Terms of UseThe multiple listing information is provided by Wasatch Front Regional Multiple Listing Service, Inc. from a copyrighted compilation of listings. The compilation of listings and each individual listing are © 2026 Wasatch Front Regional Multiple Listing Service, Inc., All Rights Reserved.The information provided is for consumers' personal, non-commercial use and may not be used for any purpose other than to identify prospective properties consumers may be interested in purchasing.