215 W 1800 N, Logan, UT 84341
- $699,000
- 5
- BD
- 3
- BA
- 4,353
- SqFt


- List Price
- $699,000
- Status
- ACTIVE
- MLS#
- 2161103
- Days on Market
- 61
- Price Change
- ▼ $26,000 1782544956
- Year Built
- 1999
- Bedrooms
- 5
- Bathrooms
- 3
- 1/2 Baths
- 1
- Square Feet
- 4,353
- Parcel Number
- 04-152-0001
- Acres
- 0.59
- Terms
- Cash, Conventional, FHA, VA Loan
- County
- Cache
- Region
- Logan; N Logan; USU
- Subdivision
- Quayle's Corner Subdivision
Property Description
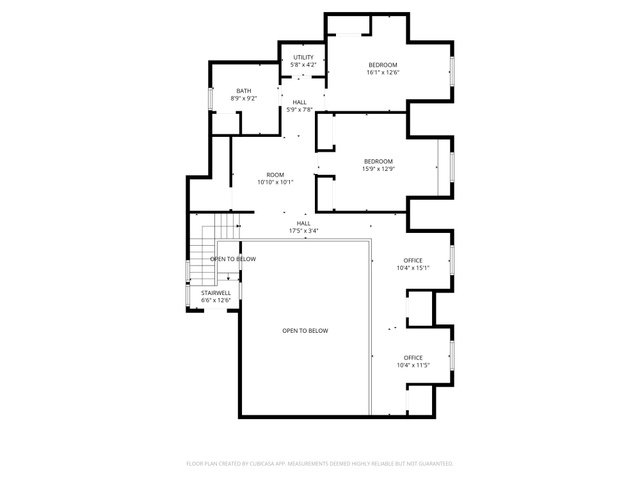
Built in 1999, this well-designed custom home offers over 4,353 sq ft on a generous .59-acre lot with a functional layout and exceptional storage throughout. Featuring 3 bedrooms and 3 bathrooms, the home includes a bright main-level primary suite with bay windows, plus a fully finished basement with excellent potential for a future rental unit. Basement has separate entrance for convenient access. Two bedrooms in the basement do not have egress windows, but both rooms do have closets. Huge circle driveway for guest parking and easy access to the home. The kitchen is equipped with warm cherry cabinetry and flows into inviting living spaces ideal for everyday living and entertaining. Buyers will appreciate the abundance of built-ins and storage options rarely found at this price point. Home also is wired for full home sound system. Step outside to a large north-facing deck-perfect for relaxing or hosting-overlooking a spacious yard. The property also is situated in a convenient location with easy access to nearby amenities. Additional highlights include two water heaters, a water softener, central vacuum system, jetted tub, and thoughtful custom touches throughout. Basement exterior walls and ceiling are fully insulated for sound proofing. Home comes with 1 water share of irrigation and is set up with pump and full sprinkler system. With strong curb appeal, solid construction, and room to add your own updates, this home presents a fantastic opportunity to build equity and make it your own. Floor plan was found in a Life Magazine Dream house and was the winner in 1994. Designed by Architect Robert A. M. Sterns.
/u.realgeeks.media/utahrealtygroup/scot-rozier-equity-questions.png)
Additional Information
- Taxes
- $2,362
- Exterior Features
- Basement Entrance, Bay Box Windows, Deck; Covered, Double Pane Windows, Entry (Foyer), Out Buildings
- Interior Features
- Bath: Primary, Bath: Sep. Tub/Shower, Closet: Walk-In, Den/Office, Disposal, Gas Log, Great Room, Jetted Tub, Oven: Gas, Range: Gas, Range/Oven: Free Stdng., Vaulted Ceilings
- Basement
- Full
- Floor
- Carpet, Hardwood, Tile
- Garage Spaces
- 2
- Heating
- Gas: Central
- Roof
- Asphalt
- School District
- Logan
- Elementary School
- Bridger
- Middle School
- Mt Logan
- High School
- Logan
- Style
- Stories: 2
- Fireplaces
- 1
- Living Area
- 4,353
Mortgage Calculator
Listing courtesy of KW Unite Keller Williams LLC.
Information deemed reliable but not guaranteed accurate. Buyer to verify all information. Terms of UseThe multiple listing information is provided by Wasatch Front Regional Multiple Listing Service, Inc. from a copyrighted compilation of listings. The compilation of listings and each individual listing are © 2026 Wasatch Front Regional Multiple Listing Service, Inc., All Rights Reserved.The information provided is for consumers' personal, non-commercial use and may not be used for any purpose other than to identify prospective properties consumers may be interested in purchasing.