10227 S Otter Trail Dr, South Jordan, UT 84009
- $899,000
- 6
- BD
- 3
- BA
- 4,516
- SqFt





- List Price
- $899,000
- Status
- ACTIVE
- MLS#
- 2161208
- Days on Market
- 59
- Price Change
- ▼ $16,000 1782770962
- Year Built
- 2015
- Bedrooms
- 6
- Bathrooms
- 3
- Square Feet
- 4,516
- Parcel Number
- 26-13-226-002
- Acres
- 0.18
- Terms
- Cash, Conventional, FHA, VA Loan
- County
- Salt Lake
- Region
- WJ; SJ; Rvrton; Herriman; Bingh
- Subdivision
- Daybreak
Property Description
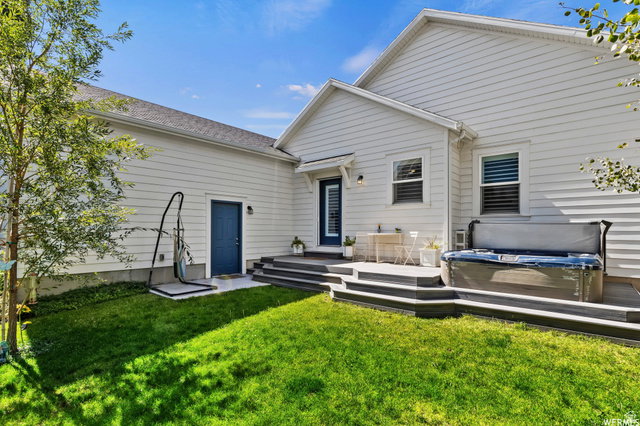
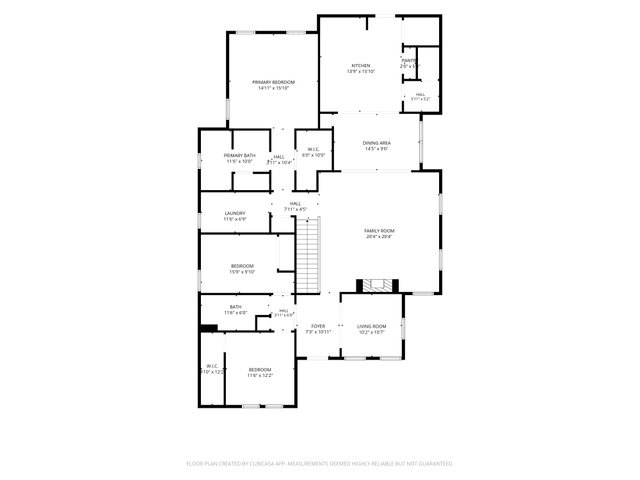
Some homes check a box or two. This one checks them all and then keeps going. The floor plan alone is worth the drive out. A massive open layout with vaulted ceilings throughout sets the stage, and the beautifully appointed kitchen flows seamlessly into a sprawling family room that was made for gathering. The primary suite and two additional bedrooms are all on the main level, along with the laundry, making this a true single-level living home for those who want it. But don't overlook what's downstairs. A second massive family room anchors the lower level, flanked by three additional bedrooms and a full bath. The hidden theater room is the showstopper. Whether you keep it as a dedicated cinema space or convert it to a seventh bedroom, the flexibility here is hard to beat. And yes, there's a four-car garage and a hot tub too, because why not. The location might actually outshine the house itself. You are literally one home away from Bingham Regional Park, with premier playing fields and a great kids' park just steps from your front door. Head three houses the other direction and you're at one of the neighborhood pools, parks and playgrounds. The HOA here is the real deal: high-speed internet, a gym, clubhouses, hiking trails, fire pits, pickleball and tennis courts, a sauna, multiple pools, playgrounds, and more. Homes like this don't come around often. Come see it before someone else does.
/u.realgeeks.media/utahrealtygroup/scot-rozier-equity-questions.png)
Additional Information
- Taxes
- $4,267
- Hoa Fee
- $433
- HOA Amenities
- Barbecue, Biking Trails, Bocce Ball Court, Clubhouse, Fire Pit, Fitness Center, Hiking Trails, Pets Permitted, Picnic Area, Playground, Pool, Sauna, Security, Tennis Court(s)
- Exterior Features
- Double Pane Windows, Entry (Foyer), Lighting, Porch: Open, Patio: Open
- Interior Features
- Alarm: Fire, Bath: Primary, Bath: Sep. Tub/Shower, Closet: Walk-In, Disposal, Gas Log, Great Room, Kitchen: Updated, Oven: Double, Oven: Wall, Range: Countertop, Range: Gas, Range/Oven: Built-In, Vaulted Ceilings, Low VOC Finishes, Granite Countertops, Theater Room, Video Door Bell(s)
- Basement
- Full
- Floor
- Carpet, Hardwood, Tile
- Garage Spaces
- 4
- Heating
- Forced Air, Gas: Central
- Roof
- Asphalt
- School District
- Jordan
- Elementary School
- Golden Fields
- High School
- Herriman
- Style
- Rambler/Ranch
- Fireplaces
- 1
- Living Area
- 4,516
Mortgage Calculator
Listing courtesy of In Depth Realty.
Information deemed reliable but not guaranteed accurate. Buyer to verify all information. Terms of UseThe multiple listing information is provided by Wasatch Front Regional Multiple Listing Service, Inc. from a copyrighted compilation of listings. The compilation of listings and each individual listing are © 2026 Wasatch Front Regional Multiple Listing Service, Inc., All Rights Reserved.The information provided is for consumers' personal, non-commercial use and may not be used for any purpose other than to identify prospective properties consumers may be interested in purchasing.