7211 S 2980 E, Cottonwood Heights, UT 84121
- $684,900
- 3
- BD
- 2
- BA
- 2,064
- SqFt














- List Price
- $684,900
- Status
- BACKUP
- MLS#
- 2161357
- Days on Market
- 53
- Price Change
- ▼ $15,000 1782588357
- Year Built
- 1956
- Bedrooms
- 3
- Bathrooms
- 2
- 3/4 Baths
- 1
- Square Feet
- 2,064
- Parcel Number
- 22-26-180-011
- Acres
- 0.22
- Terms
- Cash, Conventional, FHA, VA Loan
- County
- Salt Lake
- Region
- Holladay; Murray; Cottonwd
- Subdivision
- Cottonwood Heights Sub
Property Description
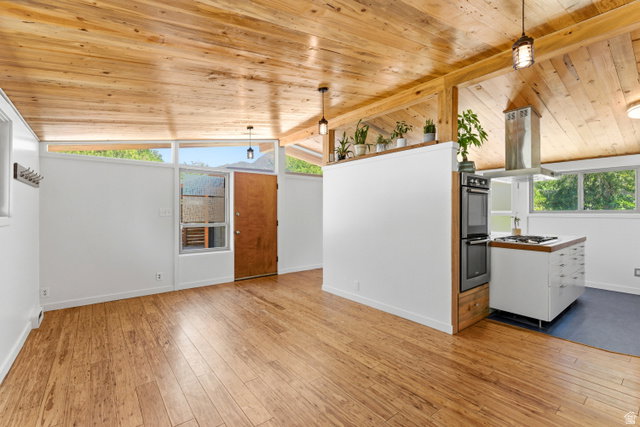
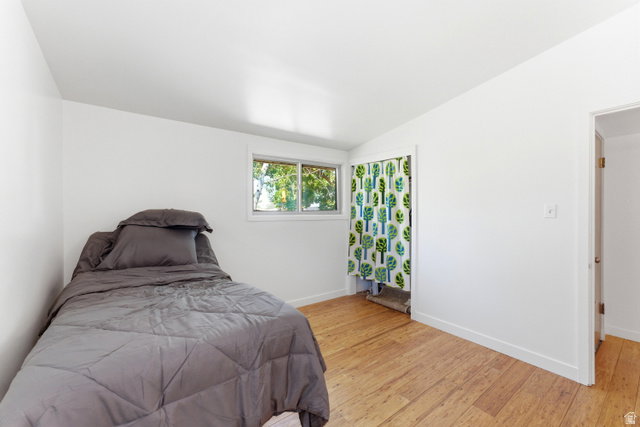
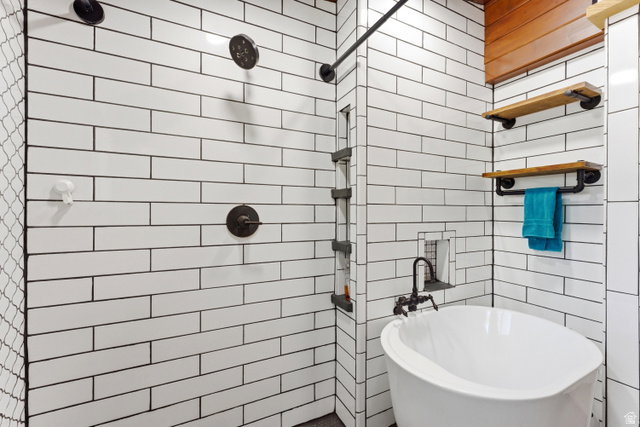
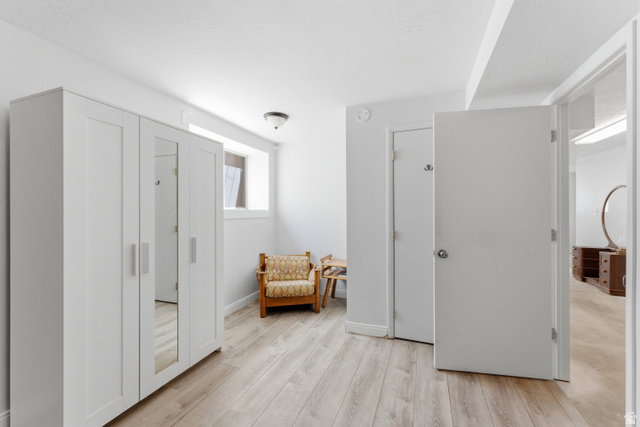
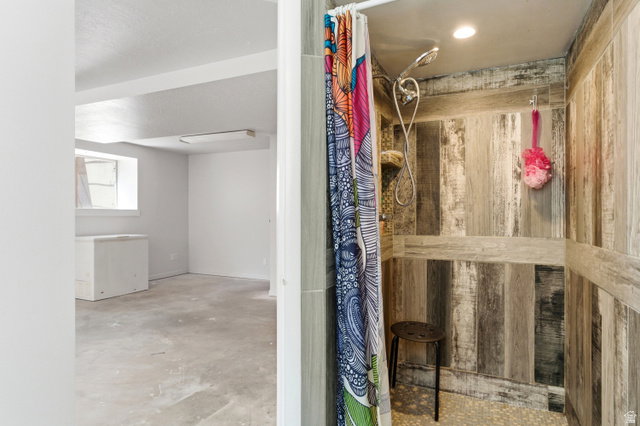
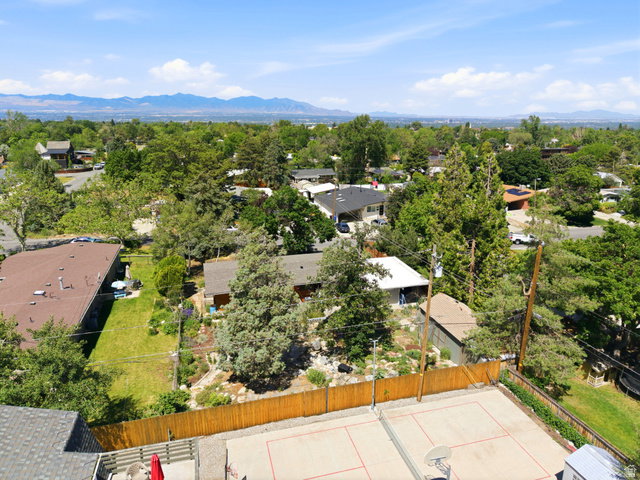
Nestled in the heart of Cottonwood Heights, this one-of-a-kind mid-century modern home blends warmth, style, and functionality in an incredible location near the canyons, world-class ski resorts, fabulous restaurants, and businesses, and 2-15. It is also walking distance to multiple schools, the Cottonwood Recreation Center, and Bywater Park. The thoughtfully xeriscaped yard is filled with native and drought-tolerant plants, flowers, berries, white grapes, and pollinator-friendly landscaping, creating a peaceful outdoor retreat. Enjoy the tranquil pond and waterfall feature, while adding your own finishing touch to the upper pond. Inside, you'll find stunning wood-paneled ceilings, eucalyptus flooring, renewable Marmoleum kitchen floors, reclaimed bowling alley butcher block countertops, and double Bosch ovens. The beautifully updated bathroom features heated tile flooring, a curbless wet-room style shower, and a Japanese soaking tub! Major updates include a new roof in 2025, new windows, and new wood siding. The spacious detached man cave/she-shed offers endless possibilities for hobbies, work, or entertaining. This is a truly special property with character, charm, and modern comfort throughout. Auto sprinklers worked when purchased but have not been used by current sellers. The upper pond is in working order, but needs to be resealed. Photography to come!
/u.realgeeks.media/utahrealtygroup/scot-rozier-equity-questions.png)
Additional Information
- Taxes
- $3,451
- Exterior Features
- Double Pane Windows, Out Buildings, Lighting, Porch: Open, Storm Doors, Patio: Open
- Interior Features
- Alarm: Fire, Bath: Sep. Tub/Shower, Kitchen: Updated, Oven: Double, Oven: Wall, Range: Countertop, Range/Oven: Built-In
- Basement
- Full
- Floor
- Hardwood, Linoleum, Tile, Concrete
- Garage Spaces
- 1
- Heating
- Forced Air, Gas: Central
- Roof
- Asphalt
- School District
- Canyons
- Elementary School
- Butler
- Middle School
- Butler
- High School
- Brighton
- Style
- Rambler/Ranch
- Living Area
- 2,064
Mortgage Calculator
Listing courtesy of Blakemore Real Estate LLC.
Information deemed reliable but not guaranteed accurate. Buyer to verify all information. Terms of UseThe multiple listing information is provided by Wasatch Front Regional Multiple Listing Service, Inc. from a copyrighted compilation of listings. The compilation of listings and each individual listing are © 2026 Wasatch Front Regional Multiple Listing Service, Inc., All Rights Reserved.The information provided is for consumers' personal, non-commercial use and may not be used for any purpose other than to identify prospective properties consumers may be interested in purchasing.