223 W Wildwood Dr, Saratoga Springs, UT 84045
- $674,900
- 6
- BD
- 4
- BA
- 3,842
- SqFt










- List Price
- $674,900
- Status
- ACTIVE
- MLS#
- 2161389
- Days on Market
- 59
- Price Change
- ▼ $25,000 1782506478
- Year Built
- 2016
- Bedrooms
- 6
- Bathrooms
- 4
- 1/2 Baths
- 1
- Square Feet
- 3,842
- Parcel Number
- 66-503-0037
- Acres
- 0.26
- Terms
- Cash, Conventional, FHA, VA Loan
- County
- Utah
- Region
- Am Fork; Hlnd; Lehi; Saratog.
- Subdivision
- Stillwater
Property Description
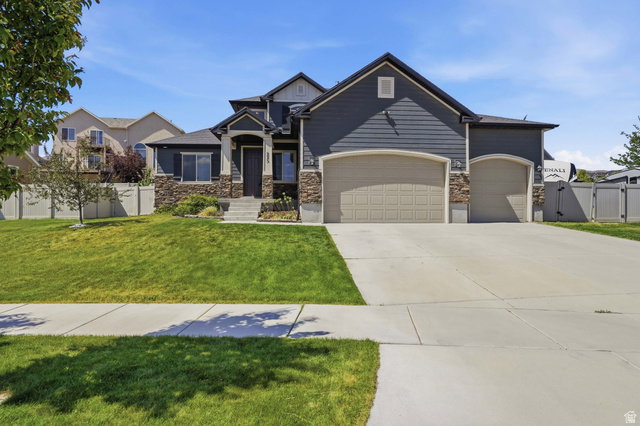
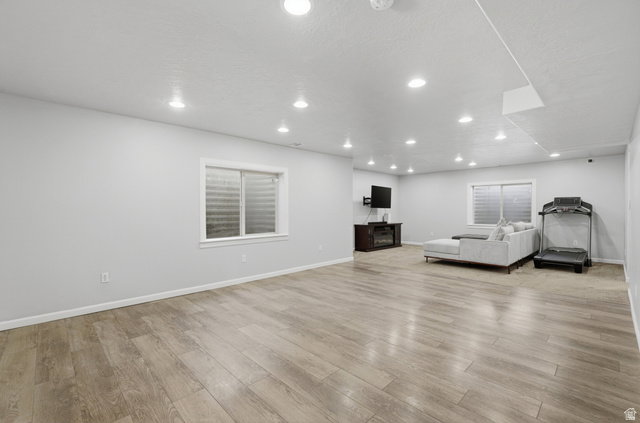
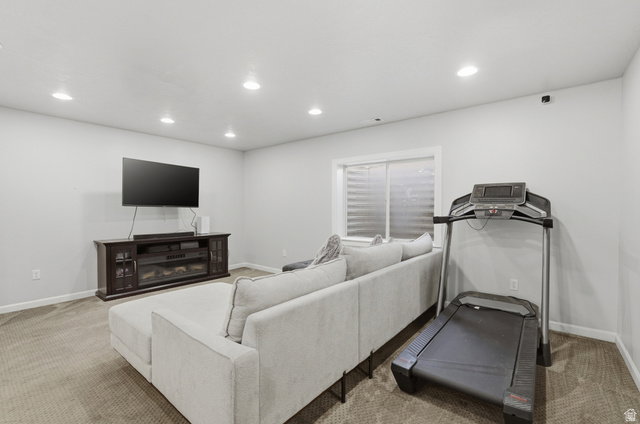
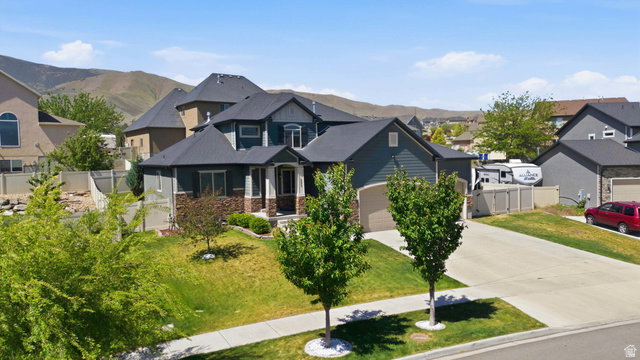
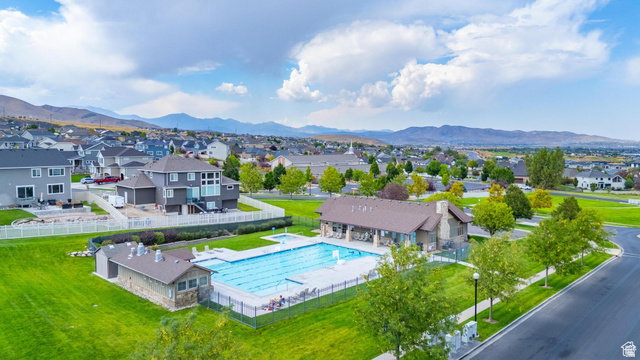
UPDATE: Seller will replace all carpeting before closing with buyer's choice of color. Rare opportunity to assume an existing VA loan with an incredible 2.5% interest rate! (Must be VA buyer to assume this loan-See attachment for details). Inside, you'll find brand-new LVP flooring, fresh interior paint, soaring vaulted ceilings, and an updated kitchen featuring granite countertops, white cabinetry, stainless appliances, gas stove, and large island (fridge included). The separate basement entrance leads directly into a hair salon/flex room perfect for a home office, gym, or creative space. The oversized 3-car garage offers extra depth and height for storage, projects, or oversized vehicles, while the massive gated RV parking provides space that's increasingly hard to find. Convenient 220V outlets for tools or EV charging station in garage & outside next to RV. Downstairs discover a huge storage room that connects to cold storage beneath the front porch. Enjoy a fully fenced yard, water softener, and multi-stage reverse osmosis system w/new filters. Super affordable HOA includes a community pool, clubhouse, pickleball courts, and more! Spacious, move-in ready, and loaded with upgrades in one of Saratoga Springs' most desirable neighborhoods!
/u.realgeeks.media/utahrealtygroup/scot-rozier-equity-questions.png)
Additional Information
- Taxes
- $3,038
- Hoa Fee
- $75
- HOA Amenities
- Clubhouse, Fitness Center, Picnic Area, Playground, Pool
- Exterior Features
- Basement Entrance, Double Pane Windows, Entry (Foyer), Sliding Glass Doors
- Interior Features
- Alarm: Security, Bath: Primary, Bath: Sep. Tub/Shower, Closet: Walk-In, Den/Office, Great Room, Oven: Double, Oven: Gas, Range: Gas, Granite Countertops
- Basement
- Entrance, Full
- Floor
- Carpet, Tile
- Garage Spaces
- 3
- Heating
- Forced Air, >= 95% efficiency
- Roof
- Asphalt
- School District
- Alpine
- Elementary School
- Sage Hills
- Middle School
- Lake Mountain
- High School
- Westlake
- Style
- Stories: 2
- Fireplaces
- 1
- Living Area
- 3,842
Mortgage Calculator
Listing courtesy of Real Broker, LLC.
Information deemed reliable but not guaranteed accurate. Buyer to verify all information. Terms of UseThe multiple listing information is provided by Wasatch Front Regional Multiple Listing Service, Inc. from a copyrighted compilation of listings. The compilation of listings and each individual listing are © 2026 Wasatch Front Regional Multiple Listing Service, Inc., All Rights Reserved.The information provided is for consumers' personal, non-commercial use and may not be used for any purpose other than to identify prospective properties consumers may be interested in purchasing.