161 W Sweetbriar Ln, Saratoga Springs, UT 84045
- $795,000
- 7
- BD
- 4
- BA
- 5,182
- SqFt









- List Price
- $795,000
- Status
- ACTIVE
- MLS#
- 2161505
- Days on Market
- 58
- Price Change
- ▼ $40,000 1782593779
- Year Built
- 2007
- Bedrooms
- 7
- Bathrooms
- 4
- 1/2 Baths
- 1
- 3/4 Baths
- 1
- Square Feet
- 5,182
- Parcel Number
- 66-127-0203
- Acres
- 0.26
- Terms
- Cash, Conventional, FHA
- County
- Utah
- Region
- Am Fork; Hlnd; Lehi; Saratog.
- Subdivision
- Stillwater
Property Description
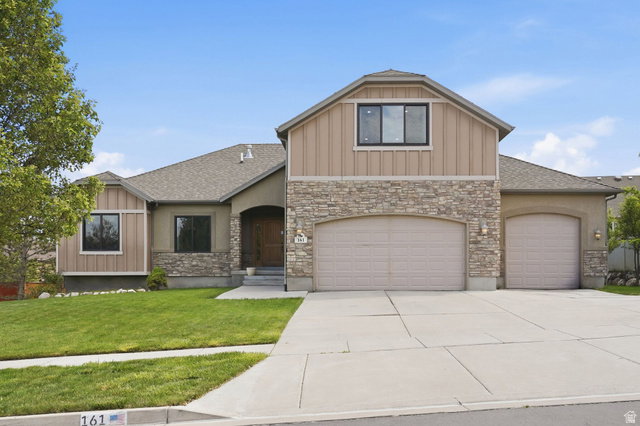
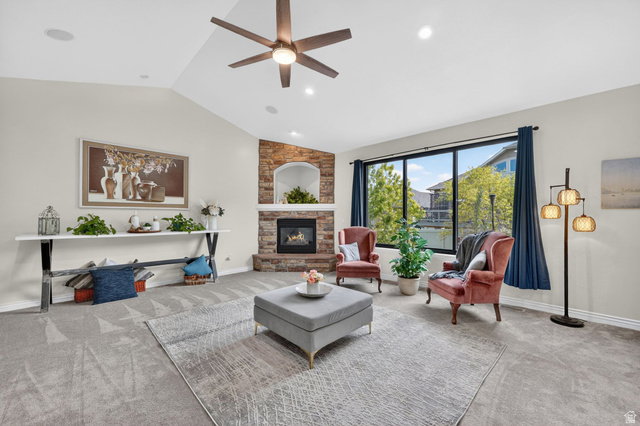
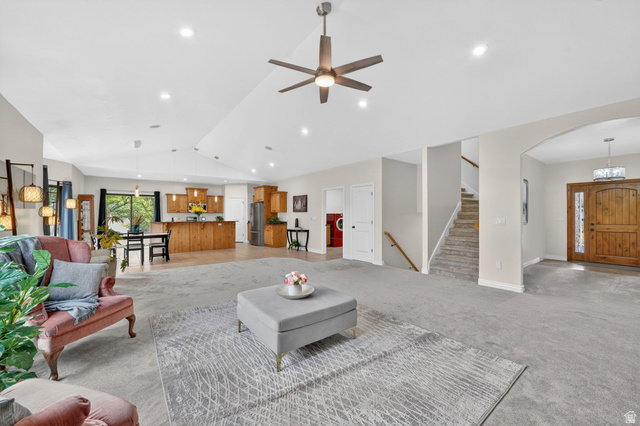
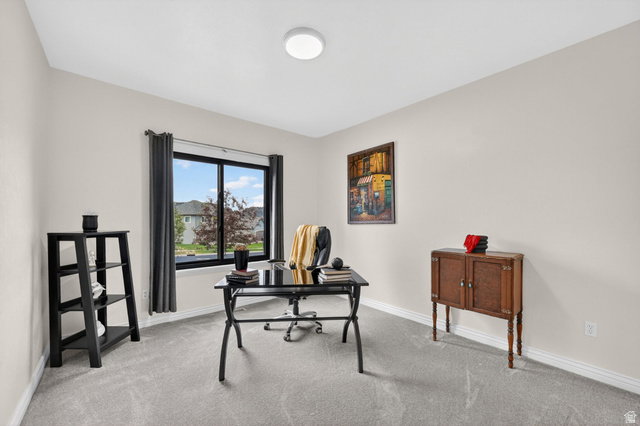
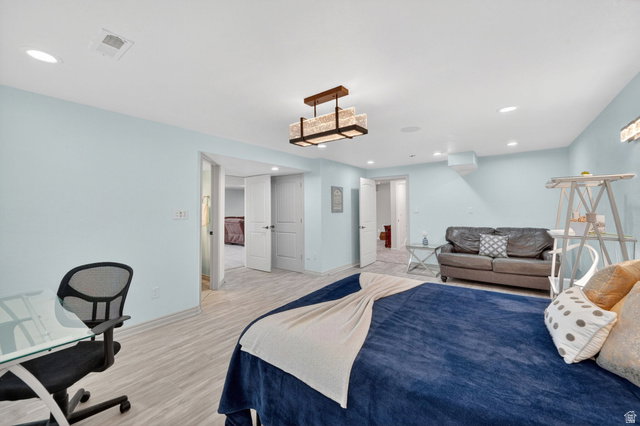
Experience refined lakeside living in this executive home, ideally situated to capture breathtaking lake and mountain views in one of the area's premier locations. The beautifully maintained backyard offers a peaceful retreat with mature fruit trees, lush landscaping, and plenty of space for relaxing or entertaining outdoors. Inside, the expansive living area is designed with gatherings in mind, offering an open and inviting setting for entertaining. Thoughtful recent updates include fresh interior paint, new carpeting, updated lighting, and new windows throughout. The versatile lower level provides endless possibilities and can function as a private guest quarters, multigenerational living space, or potential income-producing apartment. An oversized driveway allows room for additional vehicles, RV parking, or a boat, alongside a spacious three-car garage. Residents also enjoy access to outstanding HOA amenities including a clubhouse, fitness center, swimming pool, and playground-creating the perfect blend of comfort, convenience, and lifestyle
/u.realgeeks.media/utahrealtygroup/scot-rozier-equity-questions.png)
Additional Information
- Taxes
- $3,448
- Hoa Fee
- $75
- HOA Amenities
- Barbecue, Clubhouse, Fitness Center, Pet Rules, Pets Permitted, Picnic Area, Playground, Pool
- Exterior Features
- Basement Entrance, Double Pane Windows, Entry (Foyer), Lighting, Patio: Covered, Triple Pane Windows
- Interior Features
- Bar: Wet, Bath: Primary, Bath: Sep. Tub/Shower, Central Vacuum, Closet: Walk-In, Disposal, French Doors, Gas Log, Great Room, Jetted Tub, Mother-in-Law Apt., Range: Gas, Range/Oven: Free Stdng., Vaulted Ceilings, Granite Countertops
- Basement
- Daylight, Entrance, Full, Walk-Out Access
- Floor
- Carpet, Tile
- Garage Spaces
- 4
- Heating
- Gas: Central
- Roof
- Asphalt
- School District
- Alpine
- Elementary School
- Sage Hills
- Middle School
- Lake Mountain
- High School
- Westlake
- Style
- Rambler/Ranch
- Fireplaces
- 1
- Living Area
- 5,182
Mortgage Calculator
Listing courtesy of RE/MAX Associates.
Information deemed reliable but not guaranteed accurate. Buyer to verify all information. Terms of UseThe multiple listing information is provided by Wasatch Front Regional Multiple Listing Service, Inc. from a copyrighted compilation of listings. The compilation of listings and each individual listing are © 2026 Wasatch Front Regional Multiple Listing Service, Inc., All Rights Reserved.The information provided is for consumers' personal, non-commercial use and may not be used for any purpose other than to identify prospective properties consumers may be interested in purchasing.