525 Upper Evergreen Dr, Park City, UT 84098
- $1,675,000
- 4
- BD
- 4
- BA
- 3,260
- SqFt










- List Price
- $1,675,000
- Status
- ACTIVE
- MLS#
- 2161518
- Days on Market
- 58
- Year Built
- 2007
- Bedrooms
- 4
- Bathrooms
- 4
- 1/2 Baths
- 1
- 3/4 Baths
- 1
- Square Feet
- 3,260
- Parcel Number
- SU-I-105
- Acres
- 0.28
- Terms
- Cash, Conventional
- County
- Summit
- Region
- Park City; Kimball Jct; Smt Pk
- Subdivision
- Summit Park
Property Description
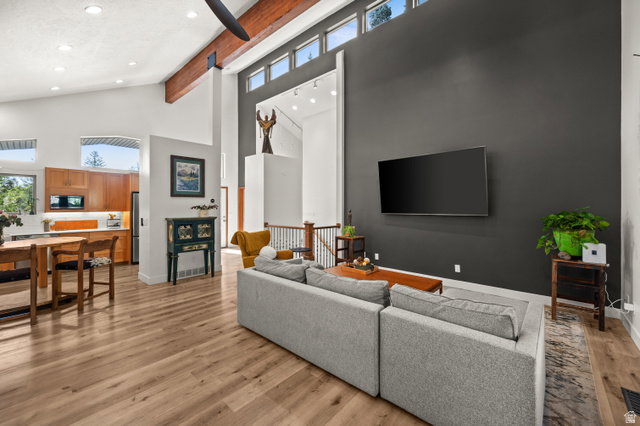
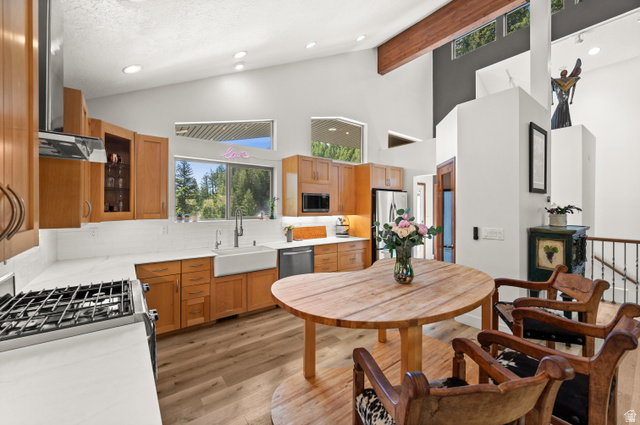
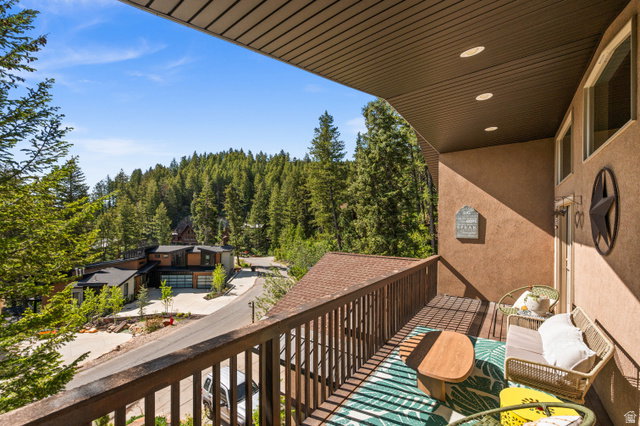
Nestled in the mountains of Park City, this bright and inviting home offers mountain views and exceptional privacy. Vaulted ceilings and clerestory windows flood the main level with natural light. An updated kitchen provides a gathering place for entertaining and creating culinary delights. French doors open to a covered patio surrounded by mature pines. The master suite captures views of the surrounding forest, complete with an ensuite bathroom and walk-in closet. A guest suite was recently added including an ensuite bathroom and walk-in closet. Other recent upgrades include porcelain kitchen countertops, LVP flooring, wool carpet, whole house water filtration system, LED lighting and a French drain. The spacious 588 SF garage comes equipped with a 220V EV car charger, hot/cold water hose bib, and a storage closet, perfect for skis and outdoor equipment. The neighborhood is home to some of Park City's best trails and incredible backcountry skiing. For families with children in the Park City school district, the home is conveniently located just two blocks from the school bus stop. It's also just minutes away from Woodward Park City, an action sports facility and ski resort. SLC International Airport is only 25 minutes away. A voluntary HOA is available for residents who wish to participate but is not mandatory.
/u.realgeeks.media/utahrealtygroup/scot-rozier-equity-questions.png)
Additional Information
- Taxes
- $4,733
- Hoa Fee
- $50
- Exterior Features
- Awning(s), Balcony, Basement Entrance, Double Pane Windows, Patio: Covered
- Interior Features
- Closet: Walk-In, Disposal, Kitchen: Updated, Range: Gas, Range/Oven: Built-In, Vaulted Ceilings, Video Door Bell(s), Smart Thermostat(s)
- Basement
- Daylight, Entrance, Partial
- Floor
- Carpet, Tile
- Garage Spaces
- 2
- Heating
- Forced Air, Gas: Central
- Roof
- Asphalt, Metal
- School District
- Park City
- Elementary School
- Jeremy Ranch
- Middle School
- Ecker Hill
- High School
- Park City
- Style
- Tri/Multi-Level
- Fireplaces
- 1
- Living Area
- 3,260
Mortgage Calculator
Listing courtesy of Windermere Real Estate (Park City).
Information deemed reliable but not guaranteed accurate. Buyer to verify all information. Terms of UseThe multiple listing information is provided by Wasatch Front Regional Multiple Listing Service, Inc. from a copyrighted compilation of listings. The compilation of listings and each individual listing are © 2026 Wasatch Front Regional Multiple Listing Service, Inc., All Rights Reserved.The information provided is for consumers' personal, non-commercial use and may not be used for any purpose other than to identify prospective properties consumers may be interested in purchasing.